Overview
- 39621
- Apartment
- 2,3,4 BHK
- 1341 - 2815
- Built Up Area (Sqft)
- 2018
Details
- Land Area: 5.5
- Number of Units: 513
- Number of Floors: 2B+G+14
- Possession Date: 2025
- Approval: BDA
- Builder: Adarsh Developers
- Area Name: Bellandur
Description
Adarsh Lakefront: Luxury High-Rise Living Facing Saulkere Lake in Bellandur
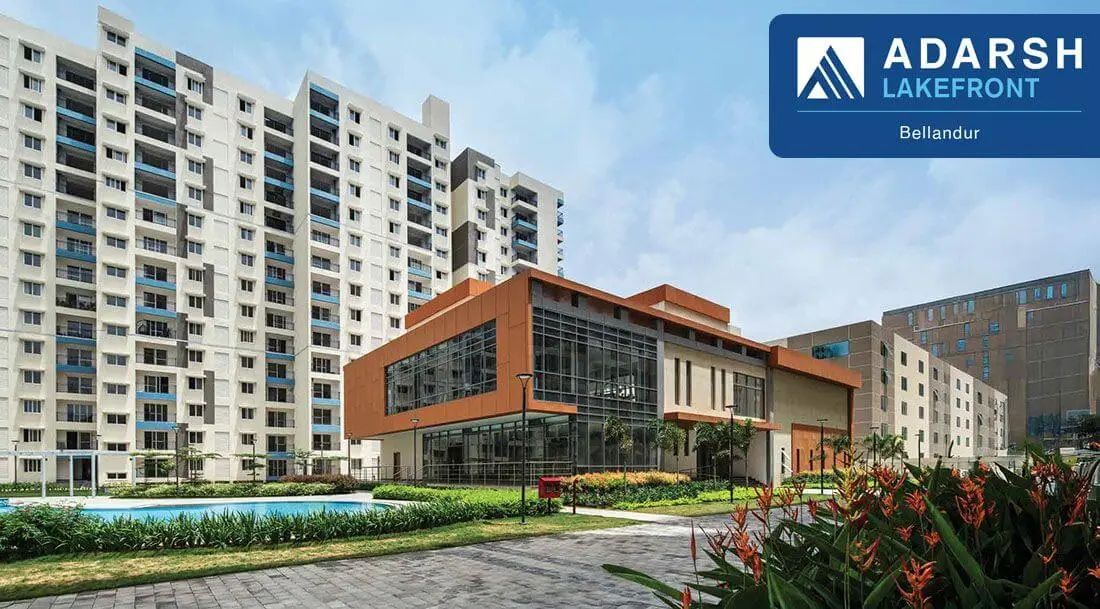
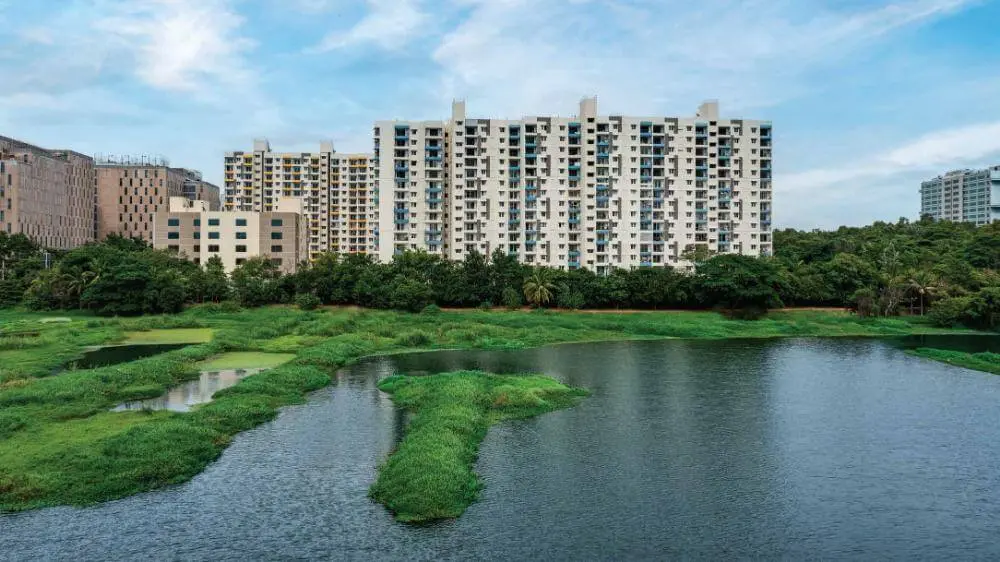
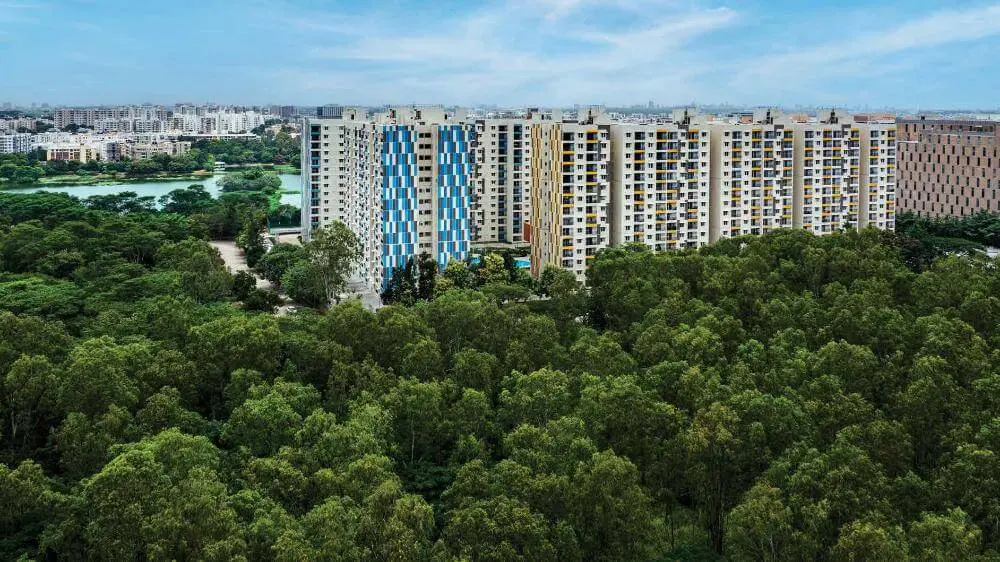
Adarsh Lakefront emerges as a premier residential sanctuary, masterfully designed to offer an elite urban lifestyle in the heart of Bangalore’s primary technology corridor. Situated on a meticulously planned 5.5-acre land area in Bellandur, this ready-to-move-in gated community seamlessly bridges the gap between sophisticated luxury and natural tranquility. The architectural layout features three magnificent residential towers configured with two basements, a ground floor, and 14 residential levels. Comprising a total of 513 units, the enclave stands out as a masterpiece of modern urban design, providing an immediate opportunity for discerning buyers to step into a completed, premium living space without the uncertainties of construction timelines.
The defining characteristic of Adarsh Lakefront is its spectacular geographic placement along the edge of Saulkere Lake—a stunning 50-acre natural sanctuary dedicated to native birds and diverse aquatic life. The residential towers are strategically oriented to maximize this unique visual asset, enveloping the entire community in lush greenery and calming waterfront landscapes. The property features a diverse collection of thoughtfully designed 2, 3, and 4 BHK luxury residences, with expansive floor plans ranging anywhere from 1,341 to 2,917 sq. ft. Within these premium layouts, special emphasis is placed on the upper-floor configurations. These elite, high-rise units are crafted specifically for individuals seeking an elevated lifestyle, offering breathtaking, panoramic views of the water and the surrounding green canopy while ensuring exceptional natural light, optimal ventilation, and absolute structural privacy.
+------------------------------------------------------------+
|                  ADARSH LAKEFRONT PROFILE                  |
+----------------------+-------------------------------------+
| Project Location     | Behind RMZ Ecospace, Bellandur      |
| Total Land Area      | 5.5 Acres                           |
| Total Inventory      | 513 Units                           |
| Tower Structure      | 3 Towers (2B + G + 14 Floors)       |
| Unit Inventory       | 2, 3 & 4 BHK (1,341 - 2,917 sq. ft.)|
| Project Status       | Ready to Move-In                    |
+----------------------+-------------------------------------+
Beyond its scenic charm, the development boasts an unparalleled location advantage for working professionals. Tucked neatly behind RMZ Ecospace and situated on the Marathahalli Outer Ring Road (ORR) behind the Intel campus, Adarsh Lakefront places its residents directly adjacent to Bangalore’s leading IT parks, multinational corporations, and commercial hubs. This strategic positioning eliminates grueling daily commutes, allowing tech professionals and executives to enjoy more quality time within their lakeside retreat. The immediate neighborhood is highly developed, featuring seamless connectivity to premium healthcare facilities, top-tier international schools, high-end retail malls, and fine dining destinations, making it a highly coveted micro-market for both self-use luxury buyers and long-term property investors.
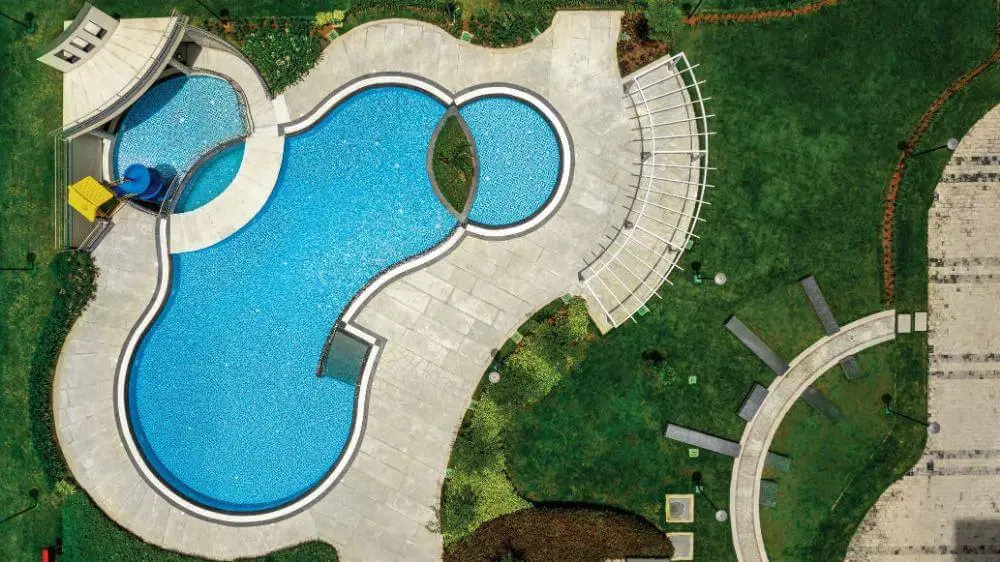
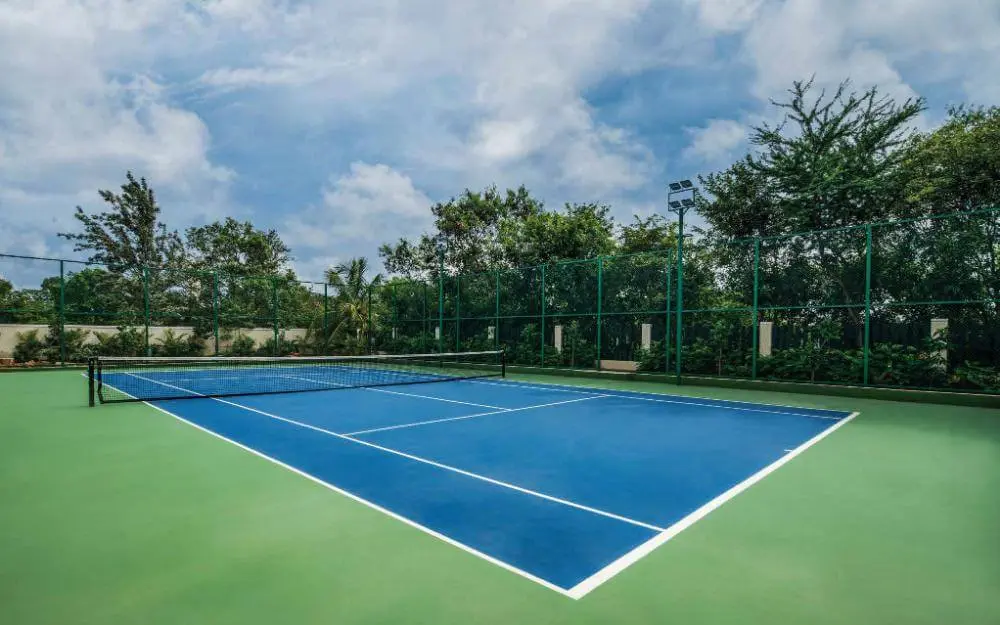
Complementing its superior location and natural surroundings is an exhaustive suite of world-class club amenities designed to nurture health, leisure, and community interaction. Residents have exclusive access to a fully equipped health club, a state-of-the-art gymnasium, and specialized spaces for aerobics and yoga to maintain a holistic fitness regimen. Social gatherings and corporate interactions are catered to within a spacious, multipurpose banquet hall, while sports enthusiasts can utilize the dedicated tennis court. Furthermore, indoor recreational facilities abound with professional-grade setup for table tennis, a premium pool table, and multiple indoor activity areas. Safeguarded by advanced security frameworks and comprehensive property management protocols, Adarsh Lakefront offers an integrated, secure, and resort-like residential experience facing one of the city’s finest natural lakes.
Features
- 24 Hours Backup
- Air Conditioning
- Amphitheatre
 Badminton Court
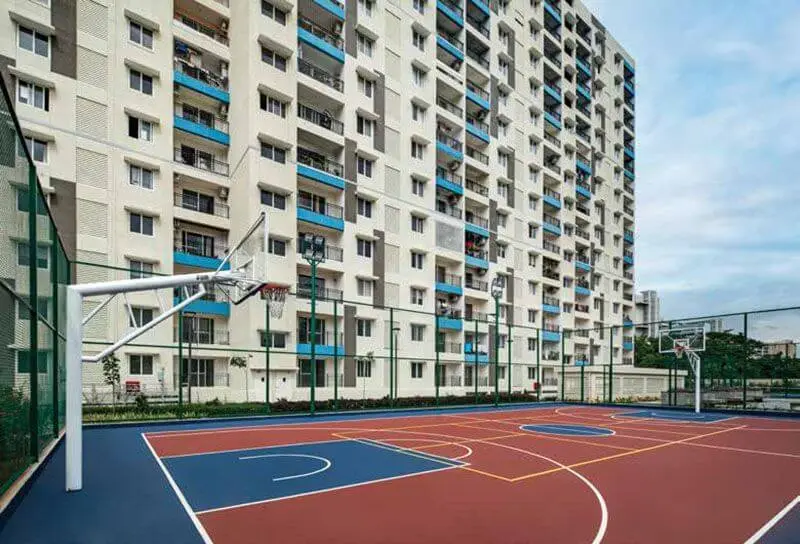
- Basket Ball Court
- Billiards
- CCTV Camera
- Club House
 Cricket Pitch
- Cycling Track
- Day Care
- Elder Sitting
- Gated Community
- Grocery
- Gym
- Indoor Games
- Intercom
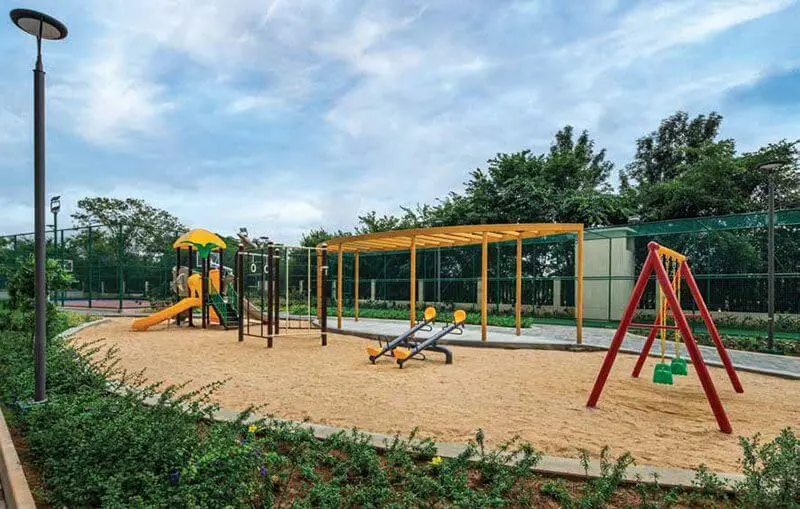
- Kids Play Area
- Landscaped Garden
- Lawn Tennis
- Multipurpose Court
- Party Hall
- Rain Water Harvesting
- Retail Space
- Sewage Treatment Plant
- Skating Area
- Solar Energy
- Swimming Pool
- Table Tennis
- Yoga Area
Floor Plans
| Floor Plan | Dimension |
|---|---|
|
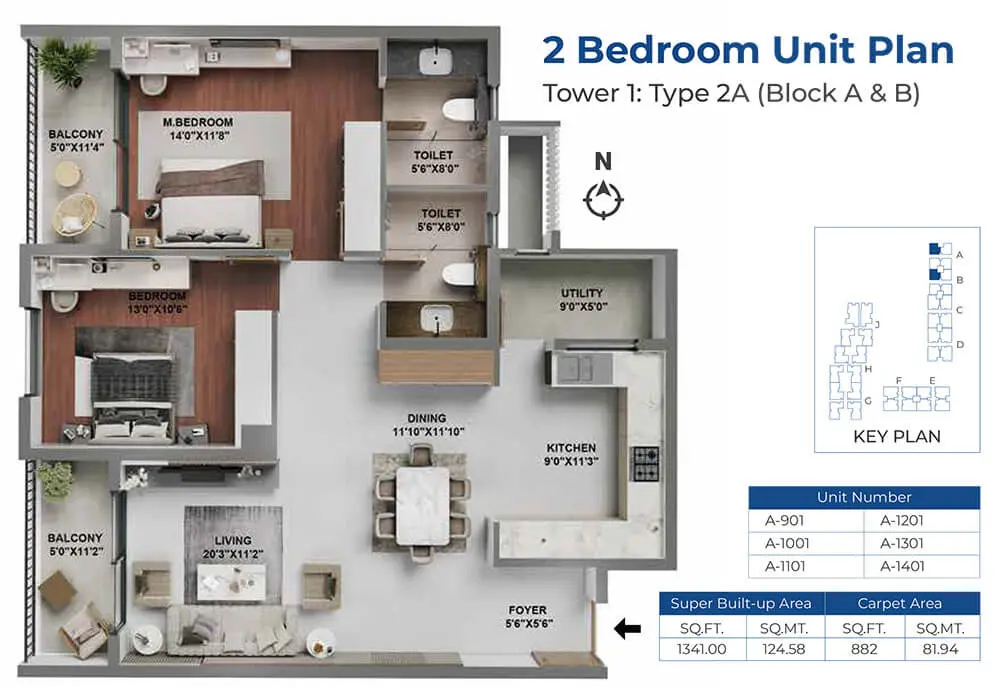
2 BHK 1341 Sqft |
|
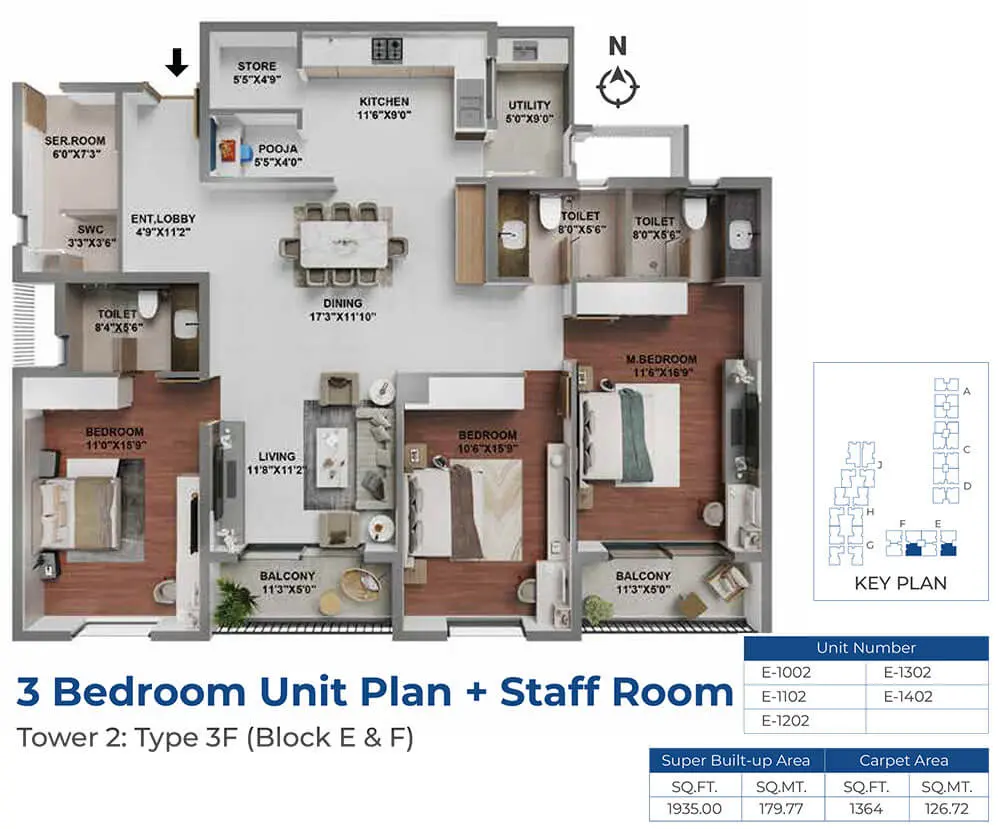
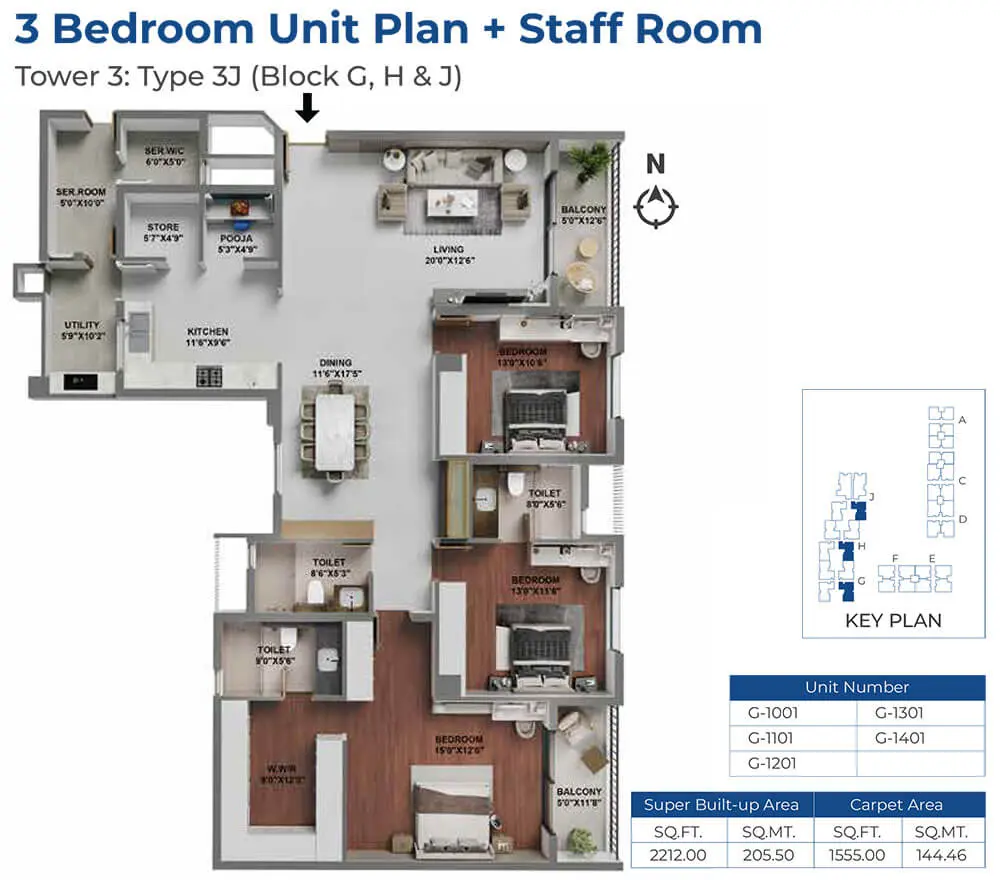
3 BHK 1935 Sqft |
|
3 BHK 2215 Sqft |
|
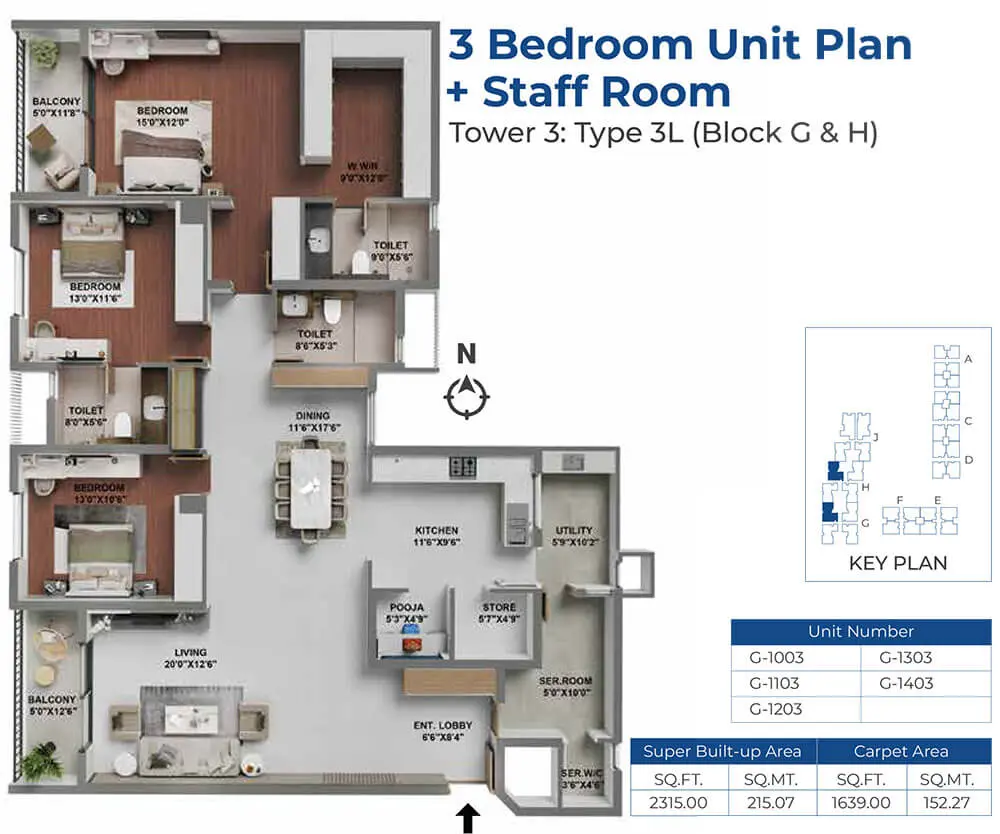
3 BHK 2315 Sqft |
|
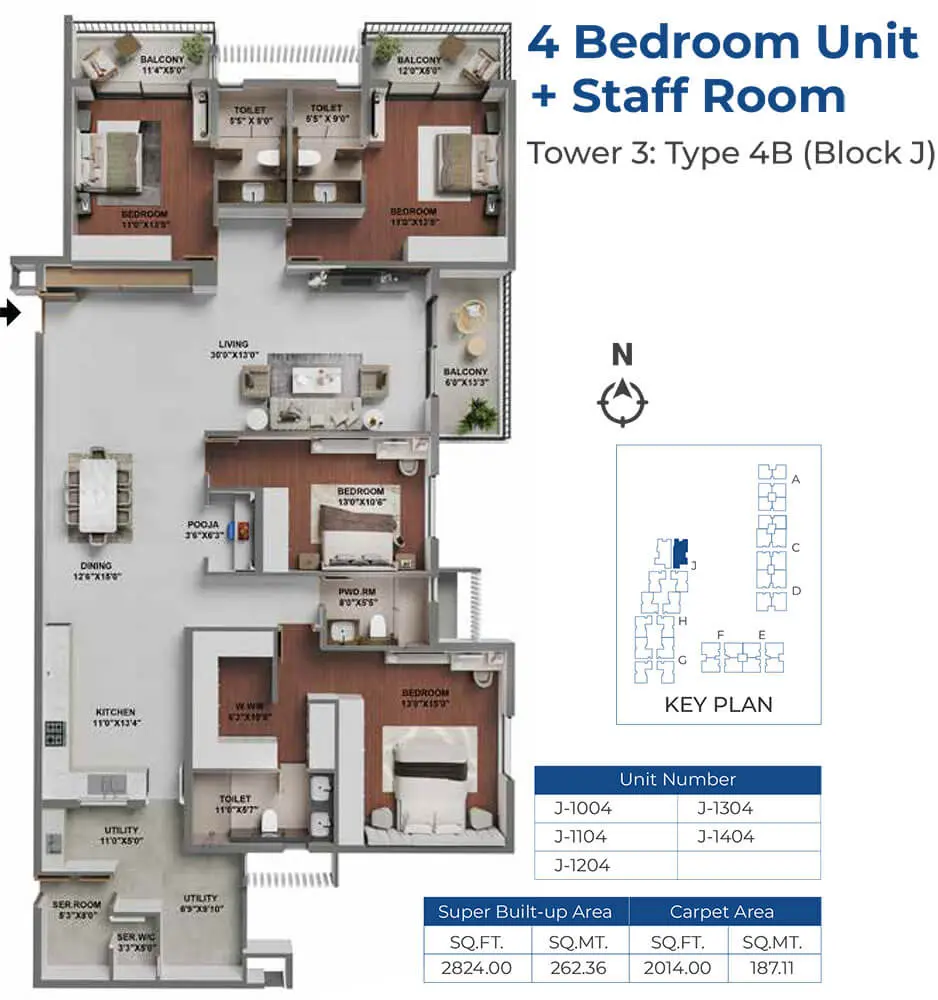
4 BHK 2815 Sqft |
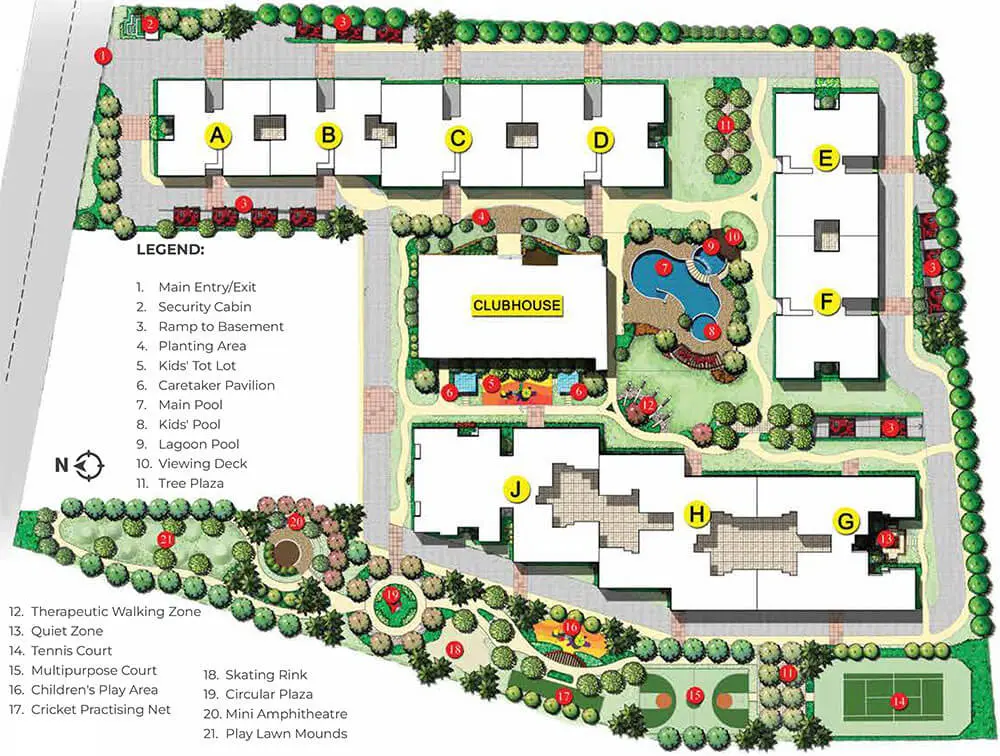
Master Plan
Video
Mortgage Calculator
- Principal & Interest
Recomended Properties