
Overview
- 39657
- Apartment
- 2,3,4 BHK
- 789 - 1322
- Built Up Area (Sqft)
- 2026
Details
- Land Area: 4.1
- Number of Units: 333
- Number of Floors: B+G+17
- Possession Date: 2031
- Approval: BDA
- Builder: Arvind SmartSpaces Ltd
- Area Name: Gottigere
Description
Arvind Skycrest: Ultra-Luxury High-Rise Living in Gottigere, Bannerghatta Road
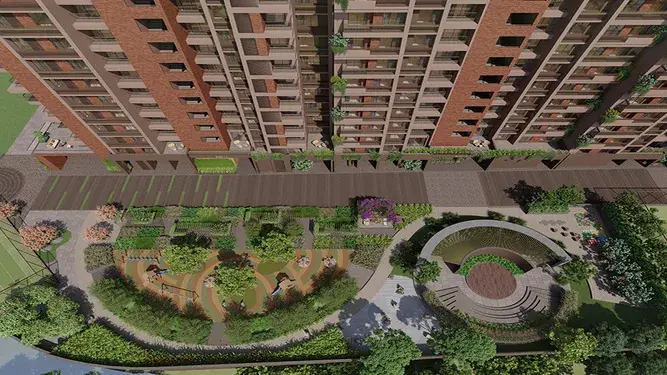
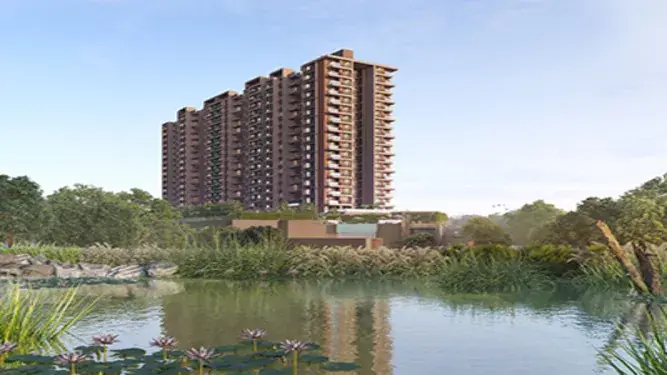
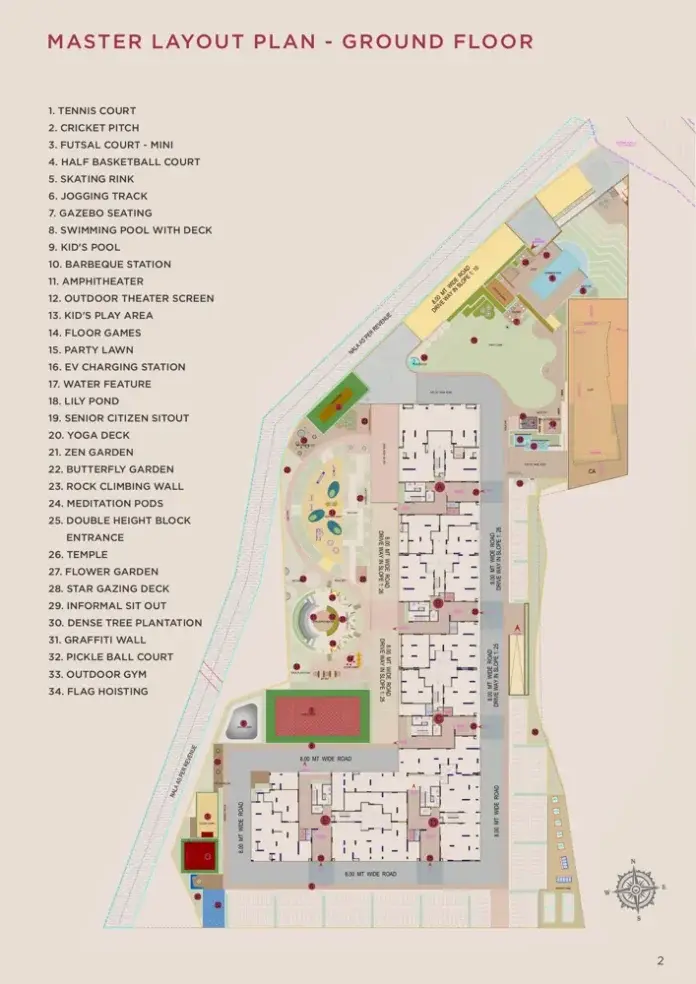
Arvind Skycrest emerges as a magnificent addition to South Bangalore’s skyline, offering an elite residential sanctuary designed by the acclaimed Arvind SmartSpaces. Spread across a premium and intelligently planned 4.1-acre land parcel in Gottigere, this newly launched enclave represents the absolute pinnacle of the builder’s luxury living segment. The architectural design features 5 elegant high-rise towers rising gracefully to a configuration of a Basement, Ground floor, and 17 residential storeys. Housing a highly exclusive, low-density community of just 333 units, Arvind Skycrest is perfectly tailored for those who value privacy, sophisticated contemporary design, and an abundance of breathing room away from urban congestion.
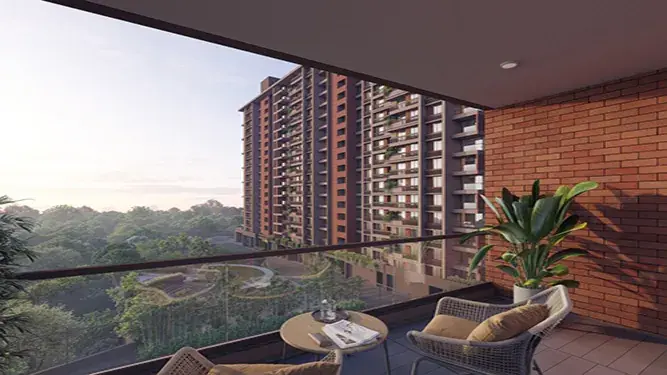
The residential collection at Arvind Skycrest features beautifully proportioned 2, 2.5, 3, and 4 BHK luxury apartments. Every home is a masterclass in modern spatial engineering, boasting bright layouts flooded with natural light, premium fittings, and expansive balconies that capture serene views of the surrounding green cover and open landscapes. Strategically situated at Jambu Savari Dinne, right off Bannerghatta Road in Gottigere, the project places residents in one of South Bangalore’s most desirable micro-markets. It offers a rare lifestyle blend—tucked away in calm, green surroundings while sitting mere minutes from the upcoming Pink Line Metro station, the bustling Royal Meenakshi Mall, and the crucial NICE Road Junction for rapid cross-city transit.
Key Project Overview
Structural & Inventory Details
-
Project Location: Prime placement at Jambu Savari Dinne, just off Bannerghatta Road, Gottigere, South Bangalore.
-
Total Land Area: 4.1 Acres of boutique, low-density development.
-
Total Inventory: Highly exclusive community limited to just 333 luxury residences.
-
Building Configuration: 5 majestic high-rise towers built with a $B + G + 17\text{ Floors}$ layout.
-
Unit Variants Available: Spacious 2 BHK, 2.5 BHK, 3 BHK, and 4 BHK premium apartments.
-
Surroundings & Landscape: Abundant open spaces wrapped in curated gardens and extensive natural green canopies.
-
Possession Timeline: 2031 Onwards (Tentative / Early Expression of Interest Stage).
World-Class Lifestyle Amenities
-
The Clubhouse & Leisure: A fully equipped, signature clubhouse featuring a sophisticated library lounge and a spacious party hall for hosting elite social gatherings.
-
Health & Wellness Oasis: A state-of-the-art gymnasium, an expansive swimming pool, a dedicated yoga deck, and a premium spa & sauna center for complete rejuvenation.
-
Recreation & Sports: Dedicated indoor recreation rooms, multiple outdoor sports courts, and vibrant, safely designed children’s play areas.
-
Advanced Security Measures: Meticulously planned, state-of-the-art 24/7 security frameworks complete with smart surveillance arrays and restricted, manned access gates.
Strategic Location & Connectivity Advantages
-
Rapid Transit Access: Located exceptionally close to the upcoming Pink Line Metro network and the crucial NICE Road Junction, ensuring effortless connectivity to Electronic City, Kanakapura Road, and West Bangalore.
-
Lifestyle & Entertainment: Situated just a short drive from Royal Meenakshi Mall, popular retail high streets, and fine-dining venues along Bannerghatta Road.
-
Established Micro-Markets: Enjoy immediate, hassle-free road connectivity to major nearby residential and commercial hubs including Hulimavu, Arekere, JP Nagar, and Jayanagar.
-
Premium Social Infrastructure: Surrounded by an established network of top-tier multi-specialty hospitals, highly reputed international schools, and essential everyday conveniences.
Features
- 24 Hours Backup
- Air Conditioning
- Amphitheatre
 Badminton Court
- Basket Ball Court
- CCTV Camera
- Club House
 Cricket Pitch
- Day Care
- Elder Sitting
- Gated Community
- Grocery
- Gym
- Indoor Games
- Intercom
- Kids Play Area
- Landscaped Garden
- Medical Clinic
- Multipurpose Court
- Party Hall
- Rain Water Harvesting
- Sewage Treatment Plant
- Skating Area
- Swimming Pool
- Yoga Area
Floor Plans
| Floor Plan | Dimension |
|---|---|
|
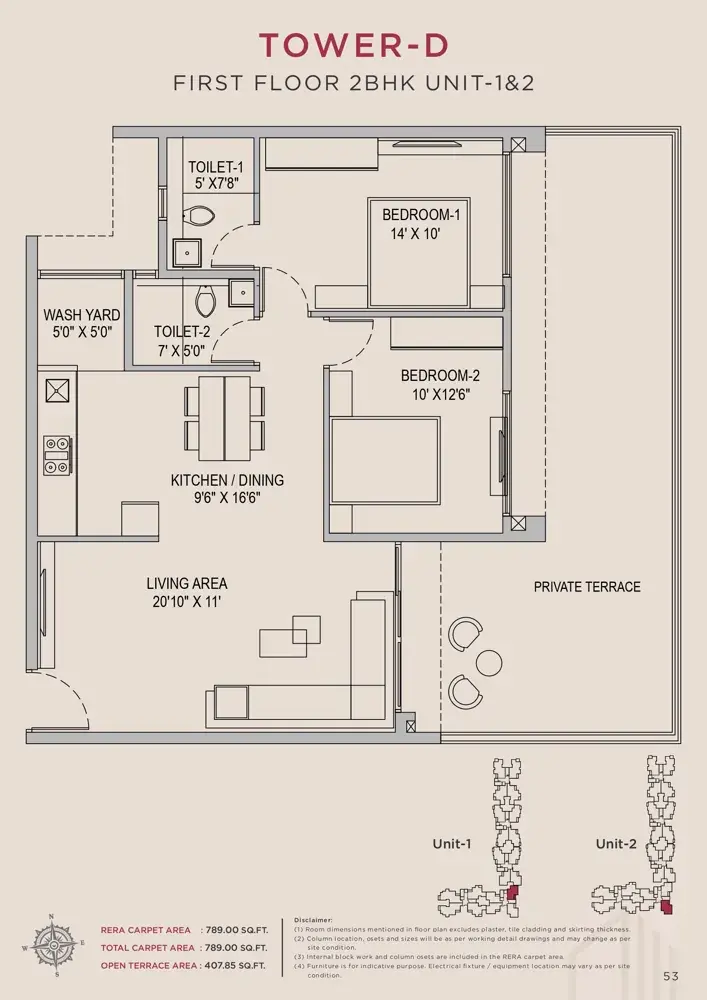
2 BHK 789 Sqft |
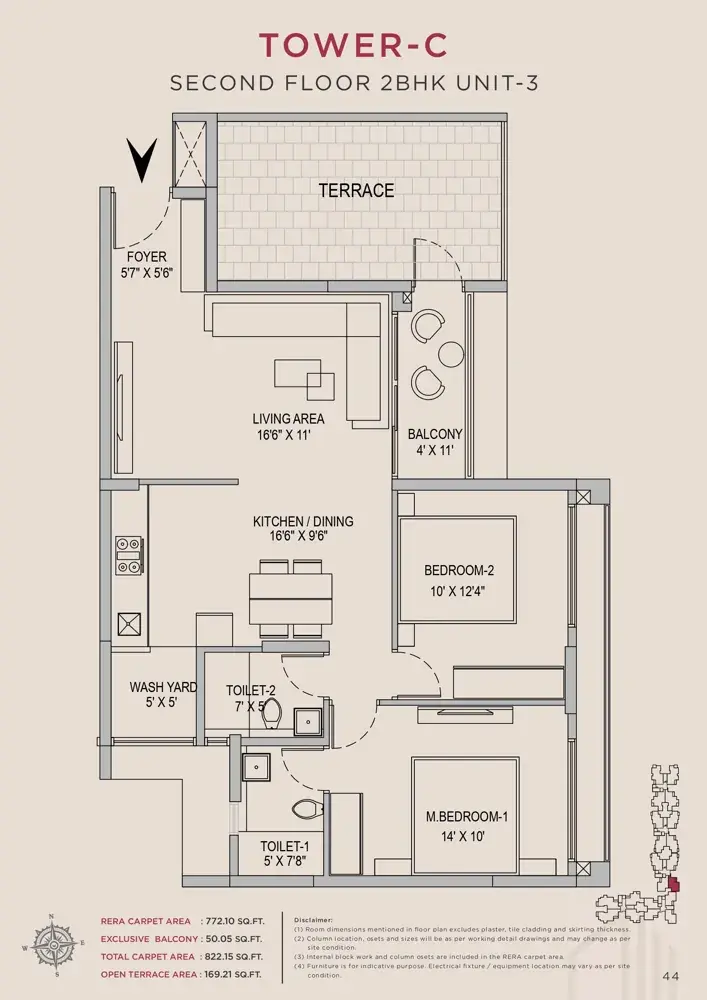
|
2 BHK 822 Sqft |
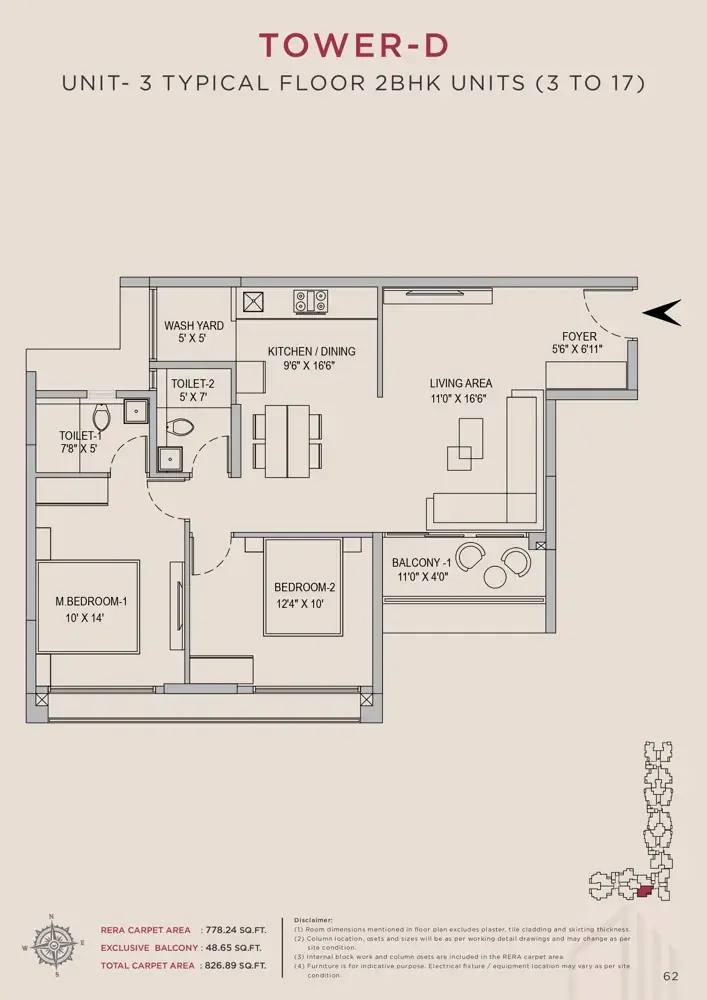
|
3 BHK 976 Sqft |
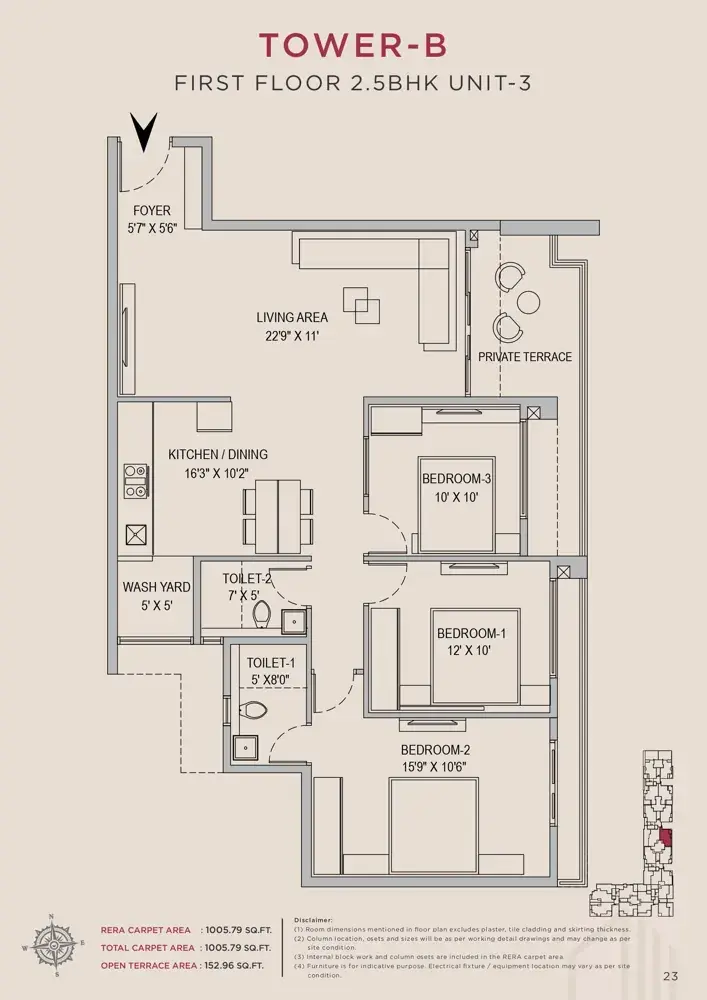
|
3 BHK 1005 Sqft |
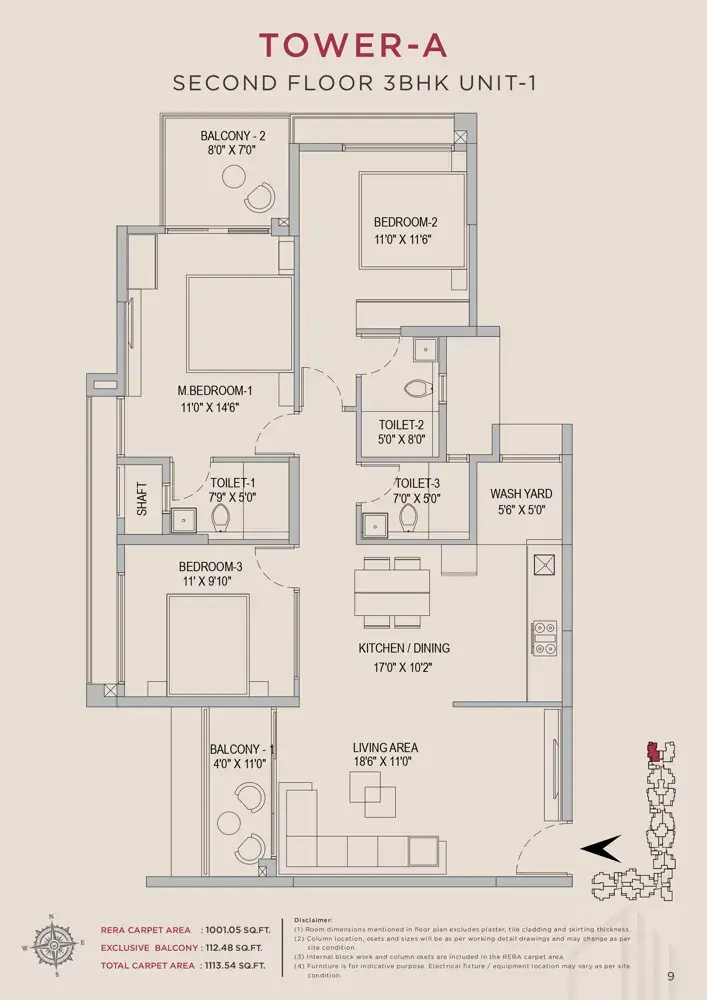
|
3 BHK 1113 Sqft |
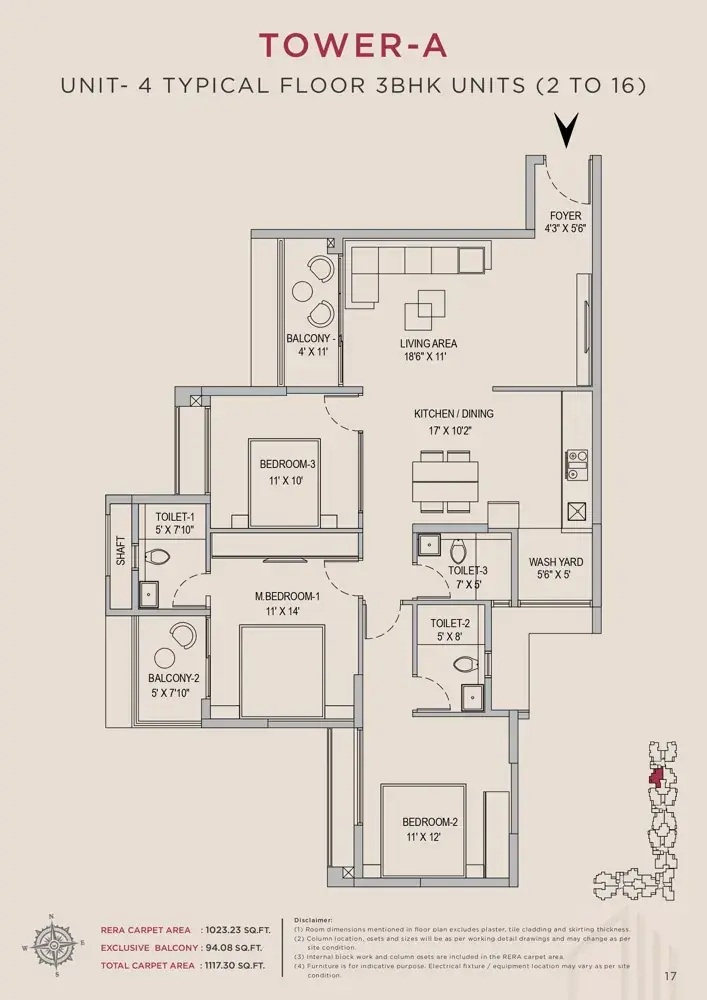
|
3 BHK 1117 Sqft |
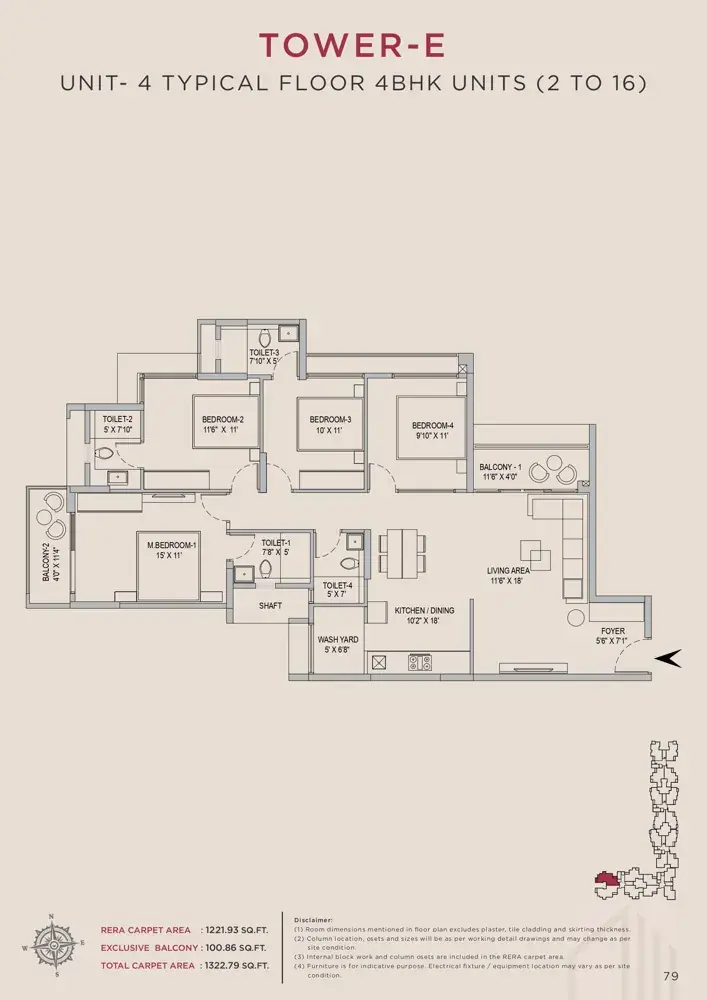
|
4 BHK 1322 Sqft |
Master Plan
Mortgage Calculator
- Principal & Interest



