
Overview
- 38970
- Apartment
- 1,2,3,4 BHK
- 474 - 1776 sqft
- Built Up Area (Sqft)
- 2025
Details
- Land Area: 30
- Number of Units: 1600
- Number of Floors: 2B+G+27
- Possession Date: 2030
- Approval: BDA
- Builder: Birla Estates Pvt Ltd
- Area Name: Kodathi
Description
Birla Evara Sarjapur – Premium Apartments on Sarjapur Road, Bangalore
Welcome to Birla Evara Sarjapur – a landmark residential enclave redefining luxury living in East Bangalore. Nestled on the rapidly growing Kodathi – Gattahalli Road, just off Sarjapur Road, this premium apartment project by Birla Estates offers an exceptional blend of contemporary design, spacious living, and world-class amenities, creating an address that you would be proud to call home.
Project Overview – Birla Evara Sarjapur


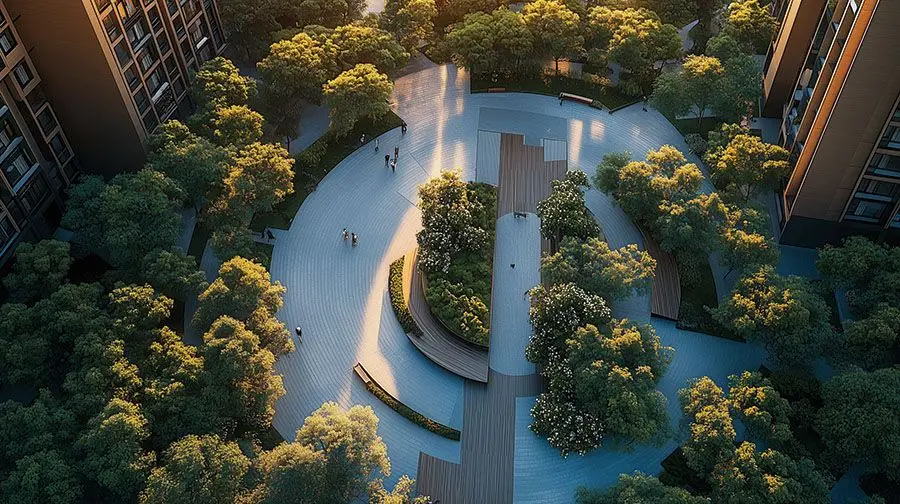
Birla Evara Sarjapur spans over 30 acres of prime real estate, offering meticulously designed 1, 2, 3, and 4 BHK premium apartments. Each home is thoughtfully crafted to ensure optimal space utilization, natural ventilation, and luxurious finishes. With a 2B+G+27 floors structure, residents enjoy breathtaking views of the landscaped greens, water features, and vibrant community spaces.
The project showcases Birla Estates’ signature luxury, blending modern architecture with serene natural surroundings, creating a harmonious balance between comfort, style, and sustainability.
Key Highlights of Birla Evara Sarjapur
✅ Sprawling 30-acre development in one of Bangalore’s most sought-after residential hubs
✅ Luxury 1, 2, 3, and 4 BHK apartments with spacious layouts and premium finishes
✅ Tower Configuration: 2 Basements + Ground + 27 Floors
✅ World-class amenities including clubhouse, swimming pool, gym, sports courts, landscaped gardens, children’s play area & more
✅ Strategic location with seamless connectivity to Sarjapur Road, Outer Ring Road, Electronic City, and IT hubs
✅ Sustainable Living – Eco-friendly construction, rainwater harvesting, solar power, and abundant greenery
Birla Evara Sarjapur – Location Advantage
Address: Kodathi – Gattahalli Road, Off Sarjapur Road, East Bangalore
This prime location offers excellent connectivity to major tech parks, IT corridors, educational institutions, healthcare facilities, and lifestyle hubs. With proximity to ORR, HSR Layout, Bellandur, and Electronic City, Birla Evara Sarjapur is perfectly positioned to cater to both working professionals and families seeking a luxurious, well-connected lifestyle.
Connectivity Highlights
📍 10 minutes to Sarjapur Road
📍 15 minutes to Outer Ring Road (ORR) and IT hubs like RMZ Ecoworld, Wipro SEZ
📍 20 minutes to Electronic City and Whitefield
📍 Close to top schools like Oakridge International, DPS East, and more
📍 Surrounded by renowned hospitals, malls, and restaurants
Amenities at Birla Evara Sarjapur
At Birla Evara Sarjapur, luxury is not limited to your apartment. The project boasts a wide range of thoughtfully curated amenities, designed to elevate your everyday living experience.
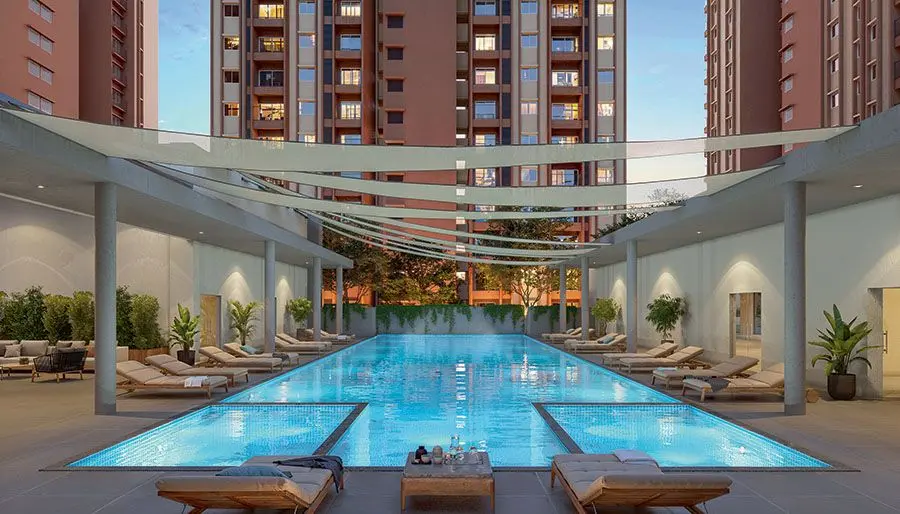
🏊 Swimming Pool & Kids’ Pool
🏋️♂️ Fully Equipped Gym & Fitness Center
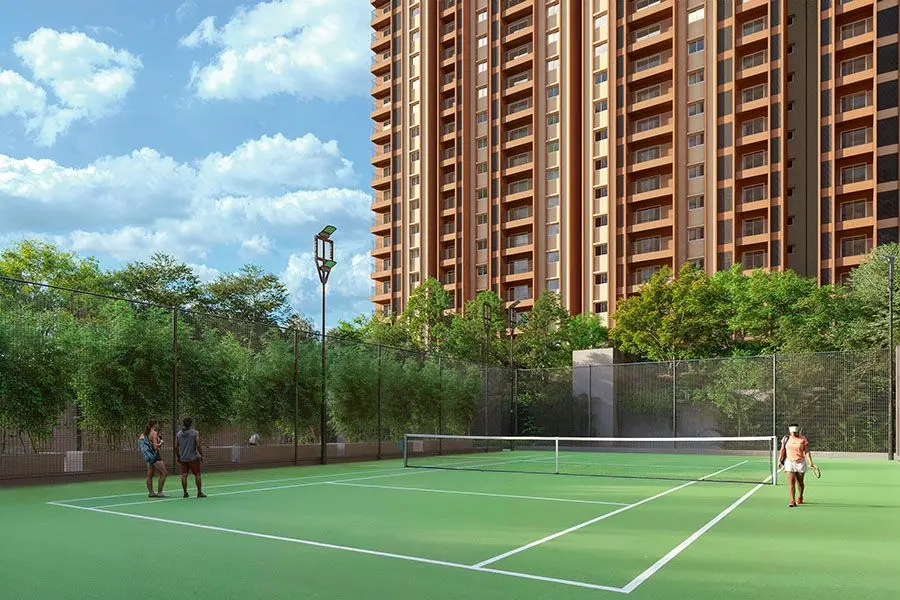
🎾 Tennis Court, Basketball Court, Badminton Court
🎉 Grand Clubhouse with Indoor Games
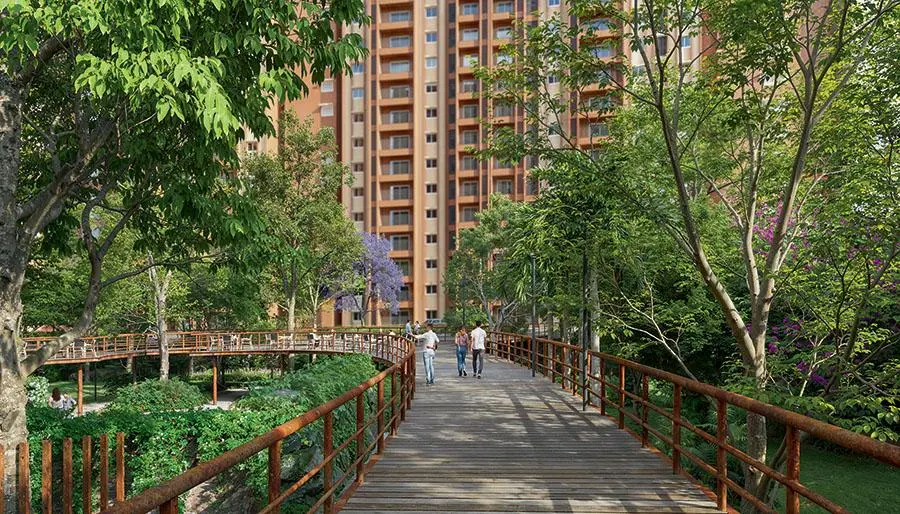
🌳 Themed Landscaped Gardens & Walking Trails
🚴 Cycle Tracks & Jogging Paths
👧 Children’s Play Area & Creche
🛍️ Retail Spaces for Daily Needs
Why Choose Birla Evara Sarjapur?
1. Reputation of Birla Estates
Birla Estates, a name synonymous with trust, innovation, and excellence, brings you a home that reflects their legacy of superior craftsmanship.
2. Unmatched Design & Quality
Every apartment at Birla Evara Sarjapur is designed to optimize natural light, ventilation, and privacy, blending aesthetics with functionality.
3. Future-Ready Homes
Smart home features, sustainable building practices, and energy-efficient solutions ensure your home is not just luxurious but also future-ready.
4. Vibrant Community Living
With over 30 acres of space, wide internal roads, and multiple open spaces, residents will experience the joy of community living along with abundant privacy.
Birla Evara Sarjapur Master Plan & Floor Plans

The master plan of Birla Evara Sarjapur reflects careful planning and expert craftsmanship, ensuring each tower is well-spaced with green buffers, open areas, and premium views. Spacious floor plans are tailored to cater to the evolving lifestyle needs of urban homeowners.
✅ Vastu-compliant layouts
✅ Spacious balconies with green views
✅ Open kitchen and utility areas
✅ Premium fittings and smart home features
About Birla Estates
Birla Estates, a part of the Aditya Birla Group, is known for its pioneering work in the real estate industry, delivering iconic residential and commercial projects across India. With a legacy rooted in trust and innovation, Birla Estates brings to life exceptional spaces that embody luxury, sustainability, and cutting-edge design.
Birla Evara Sarjapur – Project Status
📅 Pre-launch Phase Ongoing
📅 RERA Registration in Progress
📅 Possession Date: 2030
Features
- 24 Hours Backup
- Air Conditioning
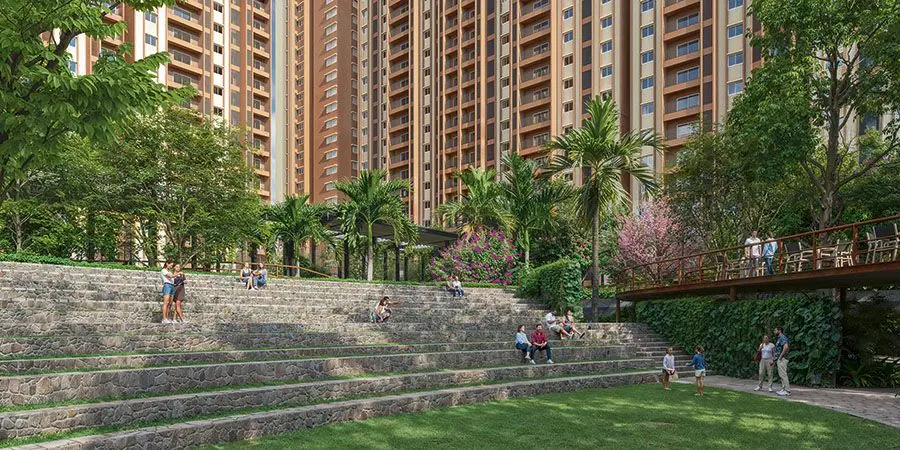
- Amphitheatre
 Badminton Court
- Barbeque
- Basket Ball Court
- Billiards
 Butterfly Garden
- CCTV Camera
- Club House
- Co Working Space
 Cricket Pitch
- Cycling Track
- Day Care
- Elder Sitting
- Gated Community
- Grocery
- Gym
- Indoor Games
- Intercom
- Jacuzzi
- Kids Play Area
- Koi Pond
- Landscaped Garden
- Laundry
- Lawn Tennis
- Library
- Medical Clinic
- Mini Golf
- Multipurpose Court
- Organic Farming
- Party Hall
- Pet Park
- Rain Water Harvesting
- Sauna
- Sewage Treatment Plant
- Skating Area
- Solar Energy
- Spa
 Squash Court
- Swimming Pool
- Table Tennis
- Yoga Area
Floor Plans
| Floor Plan | Dimension |
|---|---|

|
1 BHK 474 Sqft |

|
2 BHK 857 Sqft |

|
3 BHK 1158 Sqft |

|
3 BHK 1213 Sqft |

|
3 BHK 1471 Sqft |
|

4 BHK 1776 Sqft |
Master Plan
Mortgage Calculator
- Principal & Interest
Recomended Properties