Overview
- 39706
- Apartment
- 1,2&3 BHK
- 705 - 2010
- Built Up Area (Sqft)
- 2026
Details
- Land Area: 10.5
- Number of Units: 1750
- Number of Floors: G+43
- Possession Date: 2030
- Approval: BDA
- Builder: Brigade Enterprises Ltd
- Area Name: Budigere Cross
Description
Brigade Belvedere: Ultra-Luxury G+43 Skyscraping Enclave on Budigere Main Road
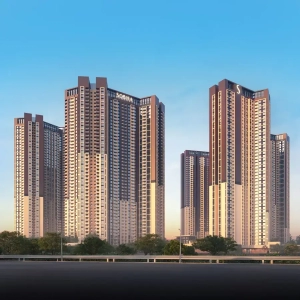

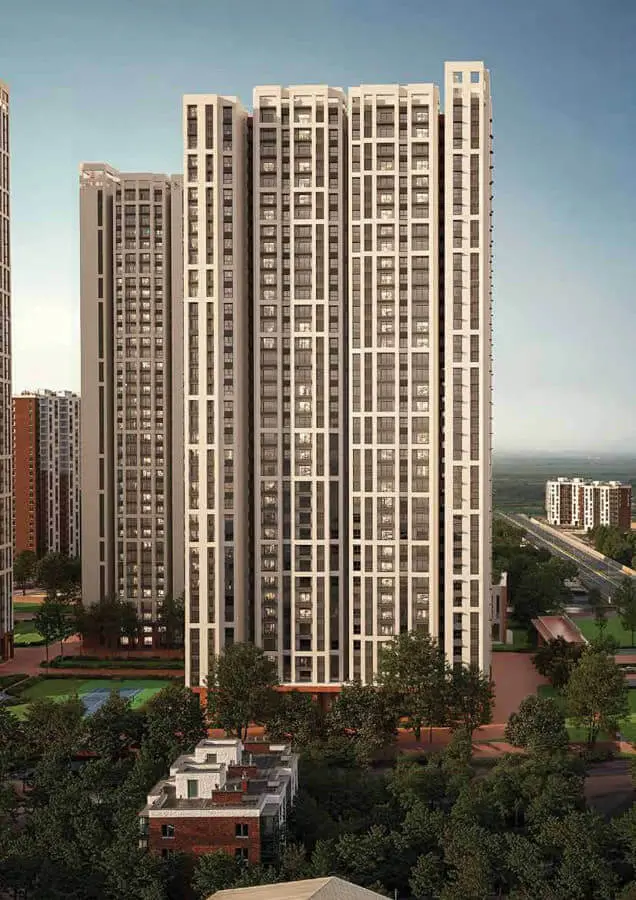
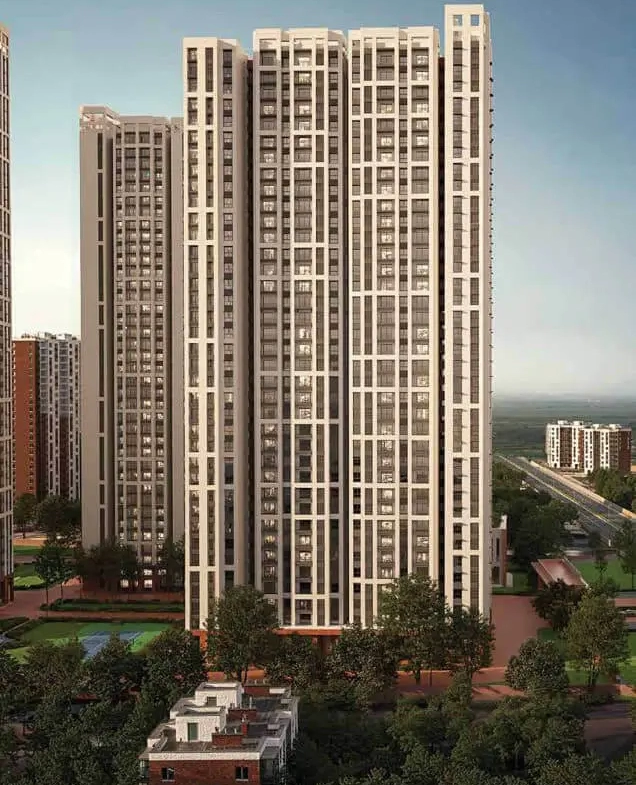
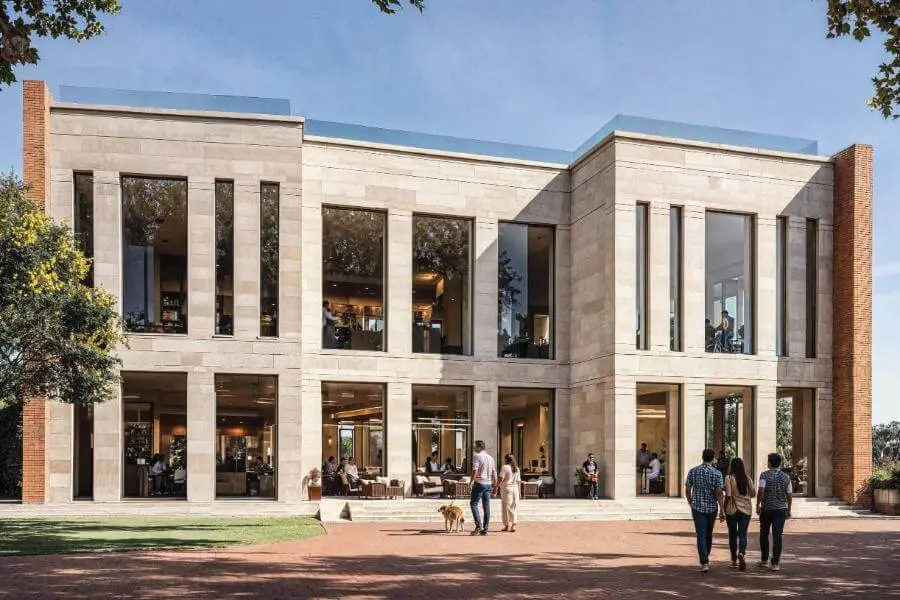
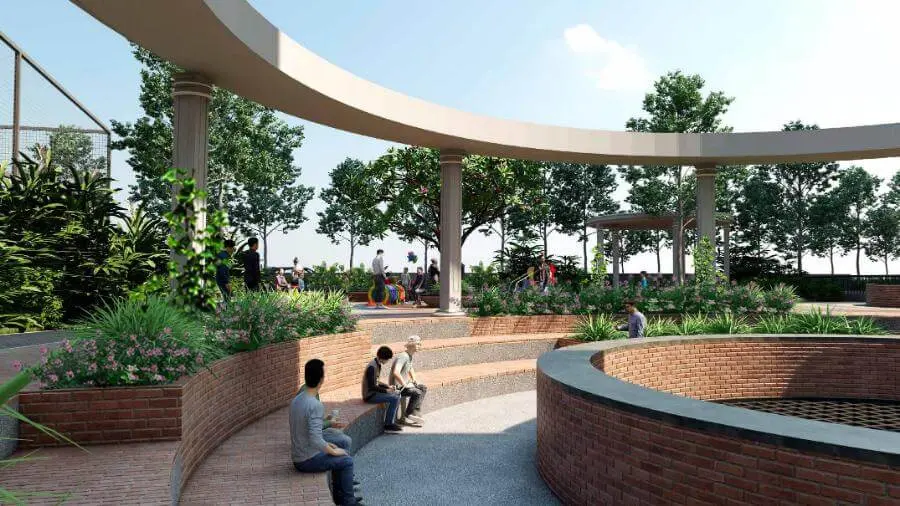
Brigade Belvedere emerges as a monumental architectural landmark, set to redefine the skyline of East Bangalore with its sheer scale and sophisticated engineering. Developed by the highly acclaimed Brigade Group, this luxury residential enclave is spread across 10.75 acres of prime, future-ready land right on Budigere Main Road. The project represents the absolute pinnacle of the builder’s luxe living segment, striking a flawless balance between vertical high-rise mastery and a expansive natural ecosystem that boasts over 70% dedicated open spaces, aesthetic design installations, and lush green covers. Structurally, the development features 5 magnificent skyscraping towers soaring to an imposing configuration of a Ground floor and 43 residential storeys, dynamically housing an elite community of 1,750 premium residences. Backed by Brigade’s unyielding brand assurance and an impeccable timely delivery track record, this project is situated in a high-growth micro-market carrying immense potential for both capital appreciation and rental yield.
The residential configurations at Brigade Belvedere are meticulously curated to fit diverse modern family needs, offering spacious and intelligently designed 1, 2, 3, and 3.5 BHK luxury apartments. Ranging carefully from efficient 705 sq. ft. layouts to sprawling 2,010 sq. ft. residences, every home is built with brilliant contemporary architecture, maximizing structural ventilation and natural lighting. Strategically positioned bang on Budigere Main Road (off OMR), the development sits at the ultimate commercial and transit crux linking Budigere Cross, Old Madras Road, KR Puram, Hoskote, and Whitefield. This prime location places residents right next to landmark high-end communities like Godrej Woodscapes, Prestige Tranquility, and Brigade Buena Vista, while offering a massive geographic advantage—seamless, traffic-friendly access to Whitefield’s primary IT corridors and a straightforward connection straight to the Kempegowda International Airport.
Key Project Overview
Structural & Inventory Details
-
Project Location: Strategic placement bang on Budigere Main Road, off Old Madras Road (OMR), East Bangalore.
-
Total Land Area: 10.75 Acres of prime, meticulously master-planned estate.
-
Total Inventory: An exclusive high-rise community encompassing 1,750 premium units.
-
Building Configuration: 5 majestic skyscraping towers rising across a G + 43 layout.
-
Ecosystem & Design: Elite low-density framework featuring over 70% open spaces wrapped in curated gardens, water accents, and aesthetic art installations.
-
Possession Timeline: 2030 Onwards (Tentative / Early Stage Bookings).
Comprehensive Unit Configuration Matrix
| Unit Type | Configuration Layout | Size Range (Sq. ft.) |
| 1 BHK | 1 Bedroom + 1 Toilet | 705 to 740 |
| 2 BHK | 2 Bedrooms + 2 Toilets | 1,101 to 1,188 |
| 3 BHK (Compact) | 3 Bedrooms + 2 Toilets | 1,380 to 1,445 |
| 3 BHK (Large) | 3 Bedrooms + 3 Toilets | 1,720 to 1,750 |
| 3.5 BHK | 3 Bedrooms + Study Room + 3 Toilets | 1,990 to 2,010 |
30+ Premium World-Class Amenities
-
The Clubhouse & Social Hub: Access to a fully equipped, signature luxury clubhouse alongside a lavish party hall designed for elite community entertainment.
-
Health, Fitness & Wellness: State-of-the-art gymnasium, an expansive outdoor swimming pool, and dedicated indoor recreation rooms.
-
Sports & Active Play: Multiple professionally laid outdoor sports courts, scenic reflexology tracks, and vibrant, safely designed children’s play areas.
-
Modern Family Conveniences: An in-house professional crèche facility, integrated premium retail spaces for daily shopping, and dedicated quiet co-working spaces for working professionals.
-
Advanced Security Matrix: Meticulously planned 24/7 security layout featuring state-of-the-art surveillance arrays, digital access checkpoints, and smart tower monitoring.
Strategic Location & Connectivity Advantages
-
The Core Crux Location: Perfectly positioned at the intersection of Budigere Cross, Old Madras Road (OMR), KR Puram, Hoskote, and the Whitefield industrial zones.
-
Tech Corridor Access: Direct, hassle-free road connectivity straight into the heart of Whitefield and East Bangalore’s fast-growing IT corridors.
-
Airport Transit Ease: Proximity to Budigere Main Road ensures a smooth, highly efficient, and traffic-friendly alternate route directly to the Kempegowda International Airport.
-
Established Landmark Neighborhood: Surrounded immediately by upscale, fully operational gated communities such as Godrej Woodscapes, Prestige Tranquility, Brigade Buena Vista, and Shriram Greenfield.
Features
- 24 Hours Backup
- Air Conditioning
- Amphitheatre
 Badminton Court
- Barbeque
- Basket Ball Court
- Billiards
- CCTV Camera
- Club House
- Co Working Space
 Cricket Pitch
- Cycling Track
- Day Care
- Elder Sitting
- Gated Community
- Grocery
- Gym
- Indoor Games
- Intercom
- Kids Play Area
- Landscaped Garden
- Lawn Tennis
- Medical Clinic
- Multipurpose Court
- Party Hall
- Rain Water Harvesting
- Sewage Treatment Plant
- Skating Area
- Solar Energy
- Spa
 Squash Court
- Swimming Pool
- Table Tennis
- Yoga Area
Floor Plans
| Floor Plan | Dimension |
|---|---|
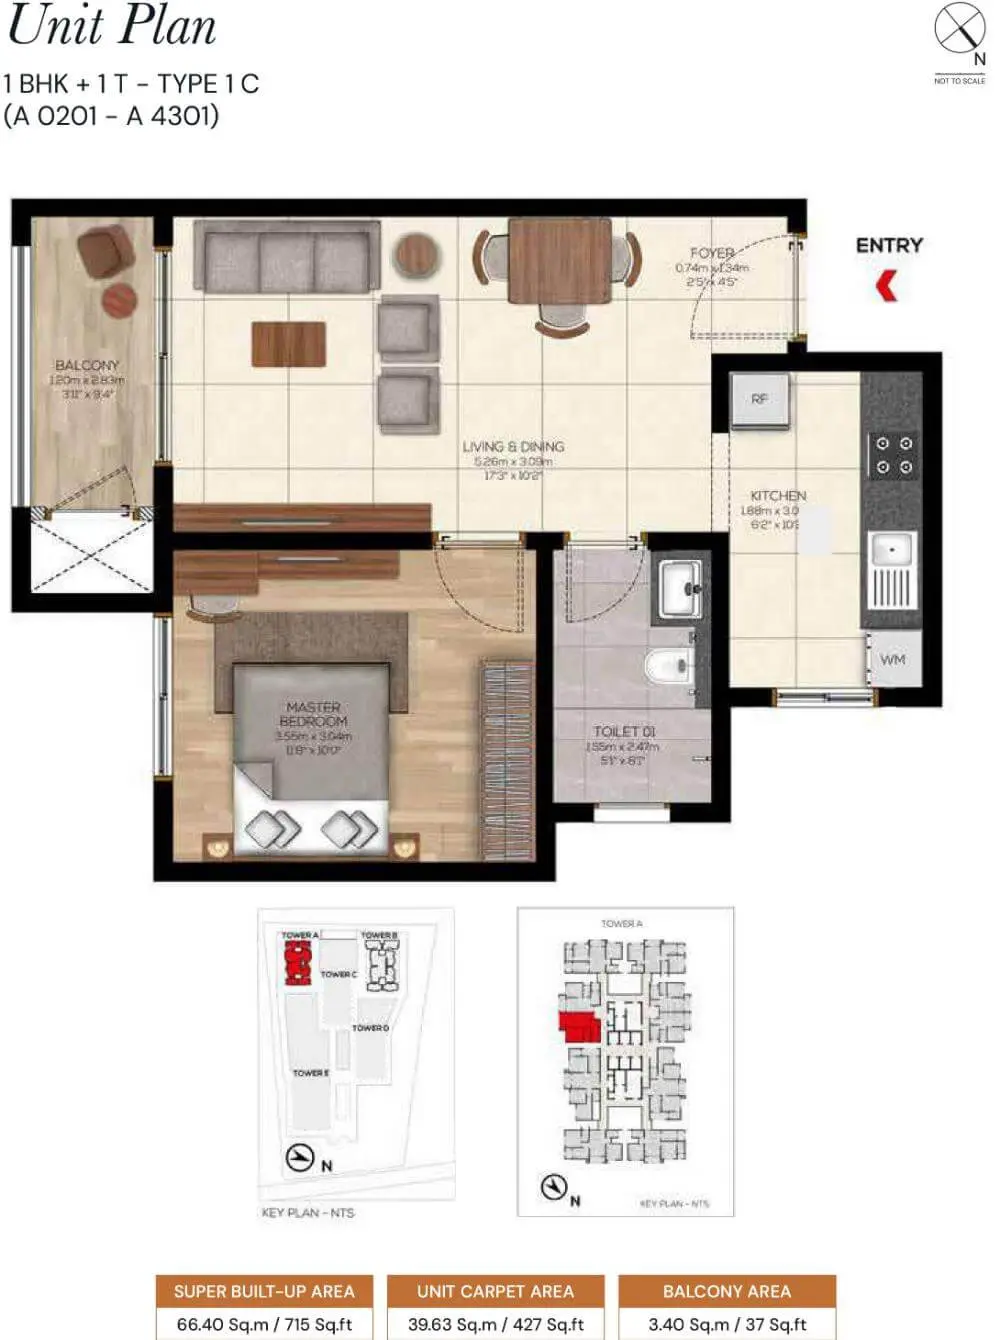
|
1 BHK 715 Sqft |
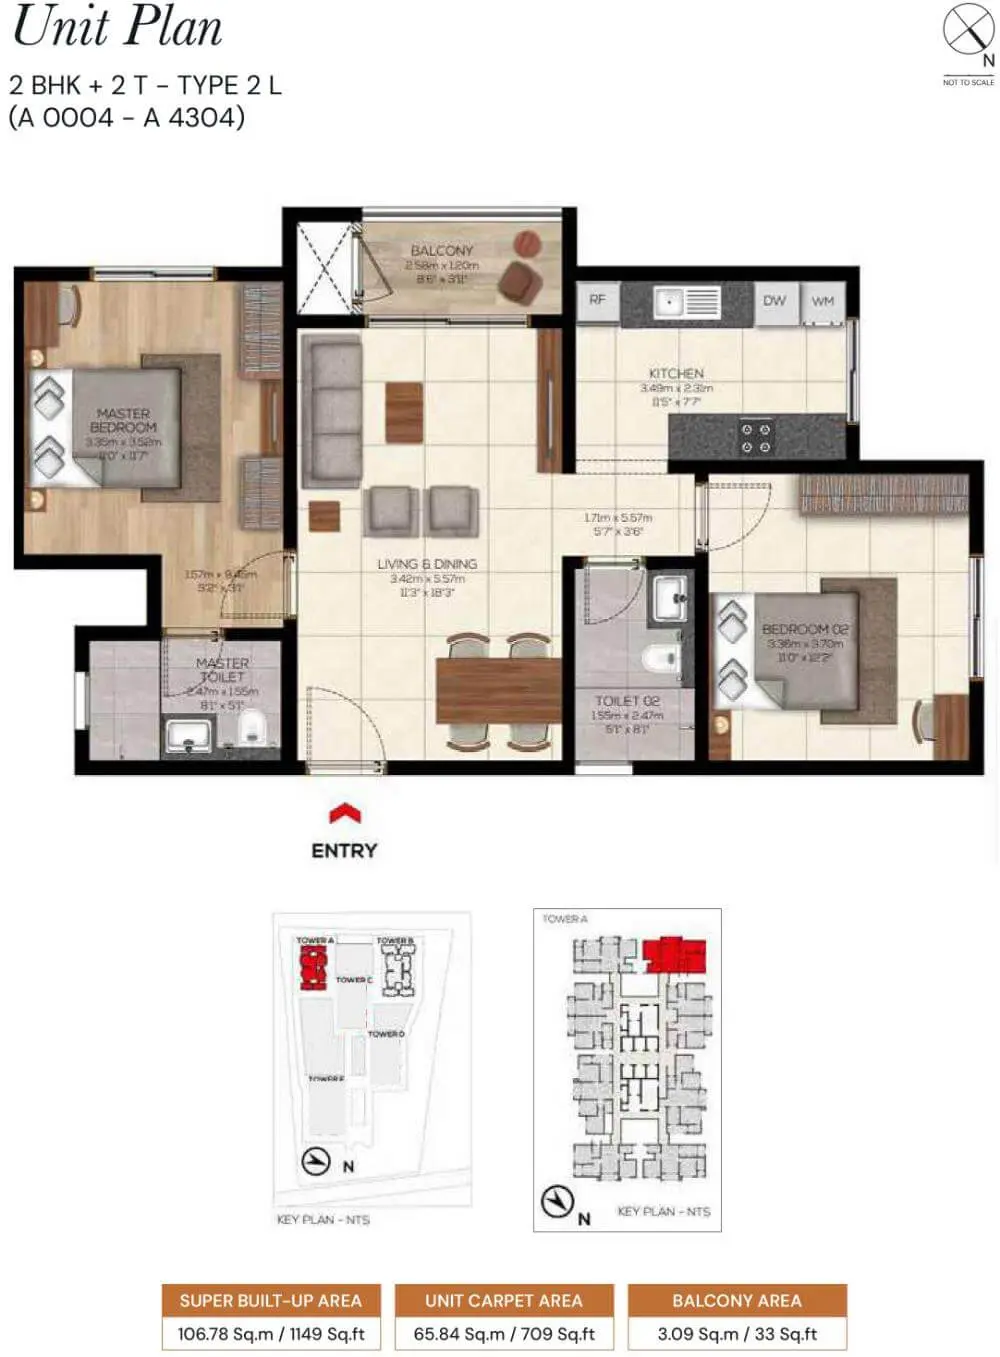
|
2 BHK 1149 Sqft |
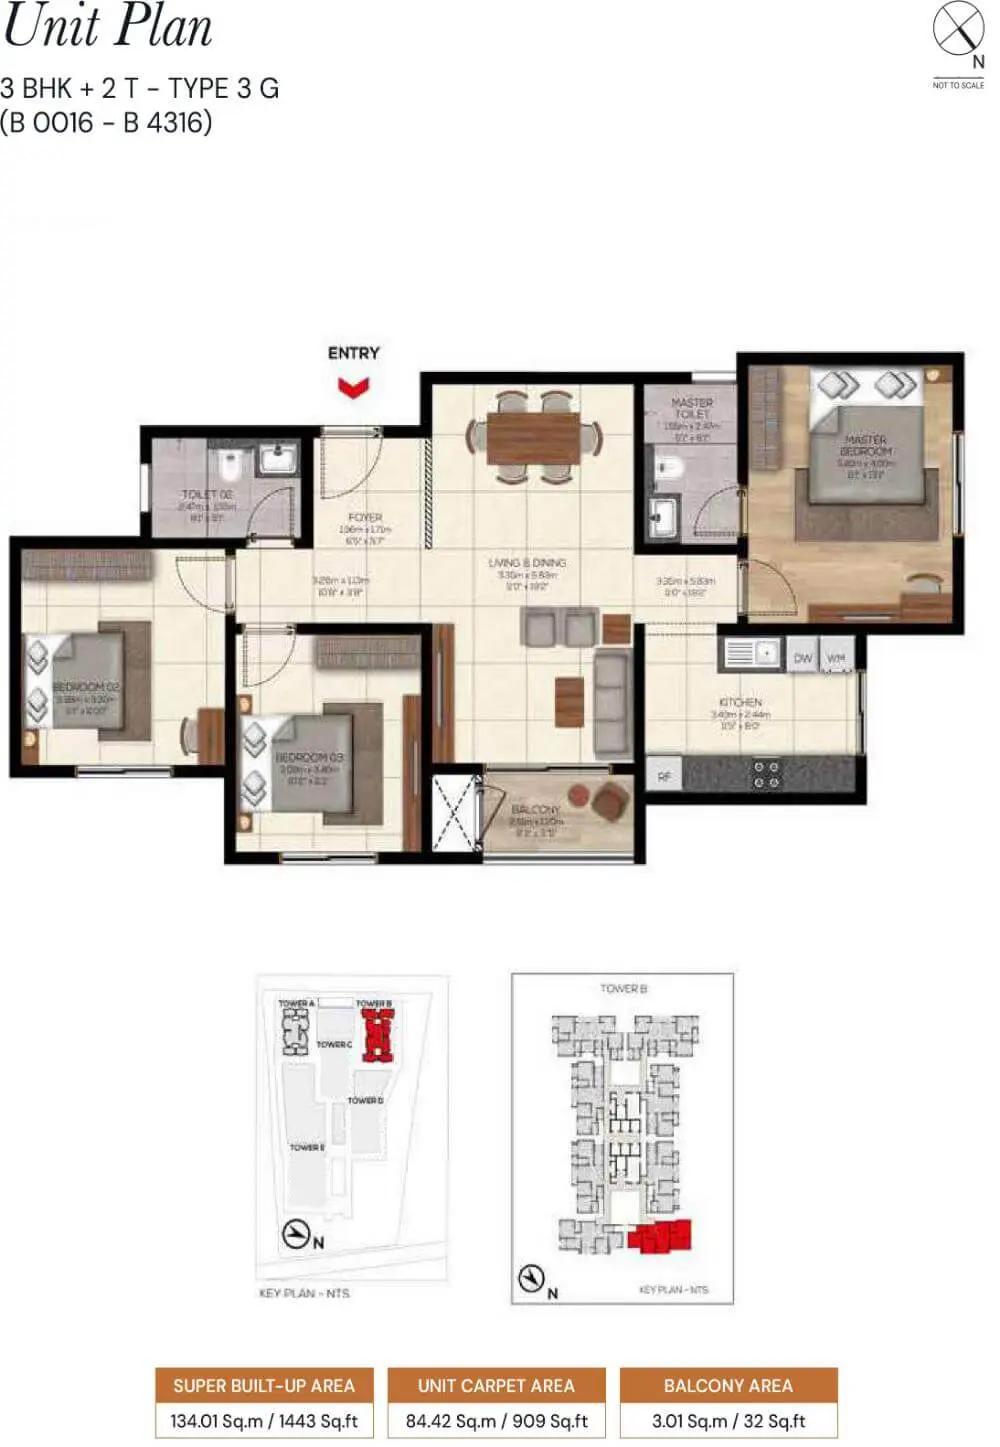
|
3 BHK 1443 Sqft |
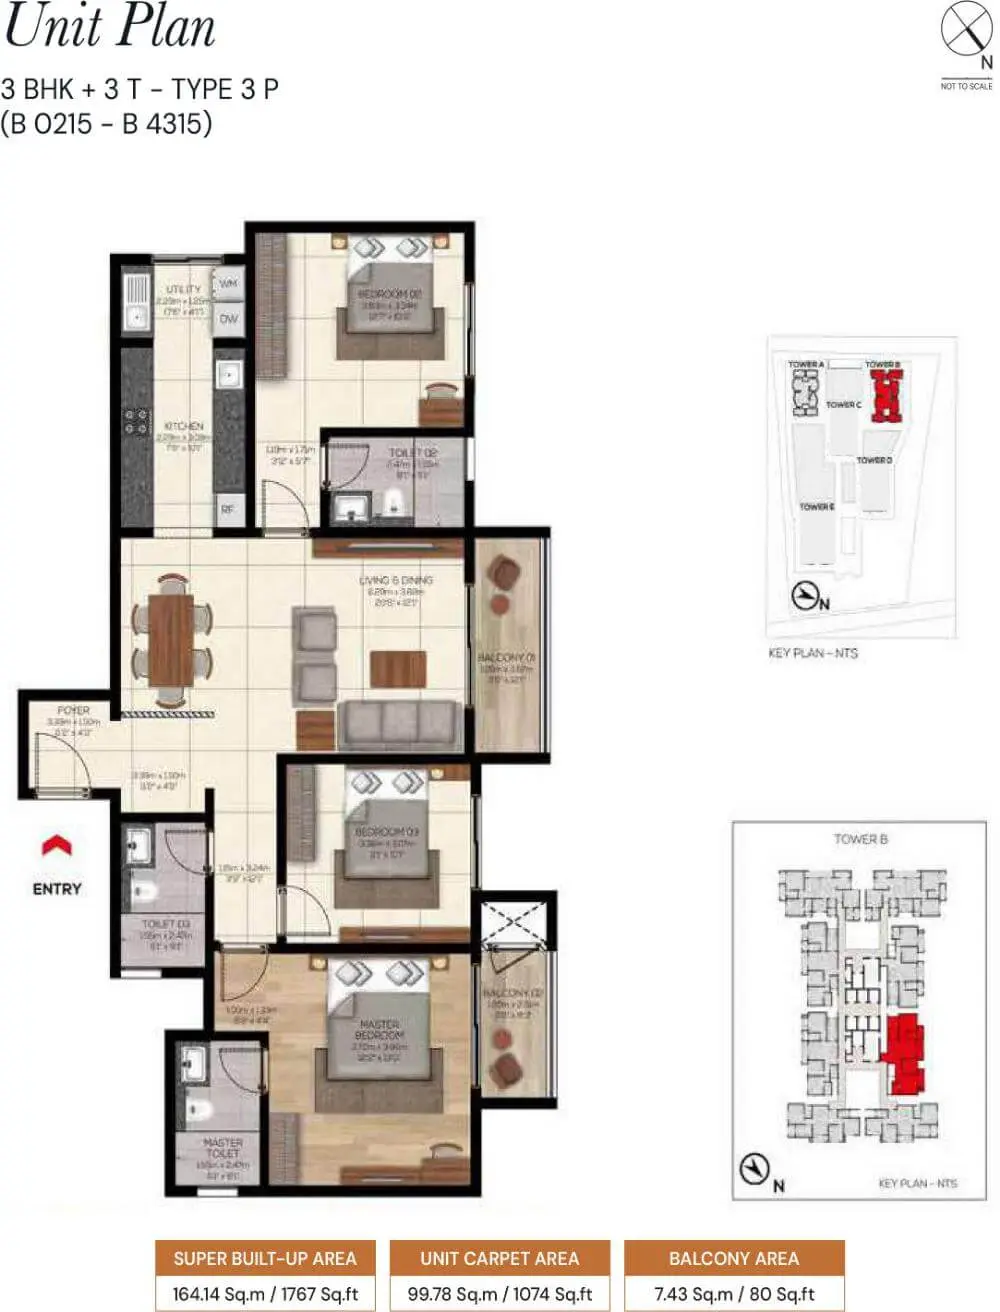
|
3 BHK 1767 Sqft |
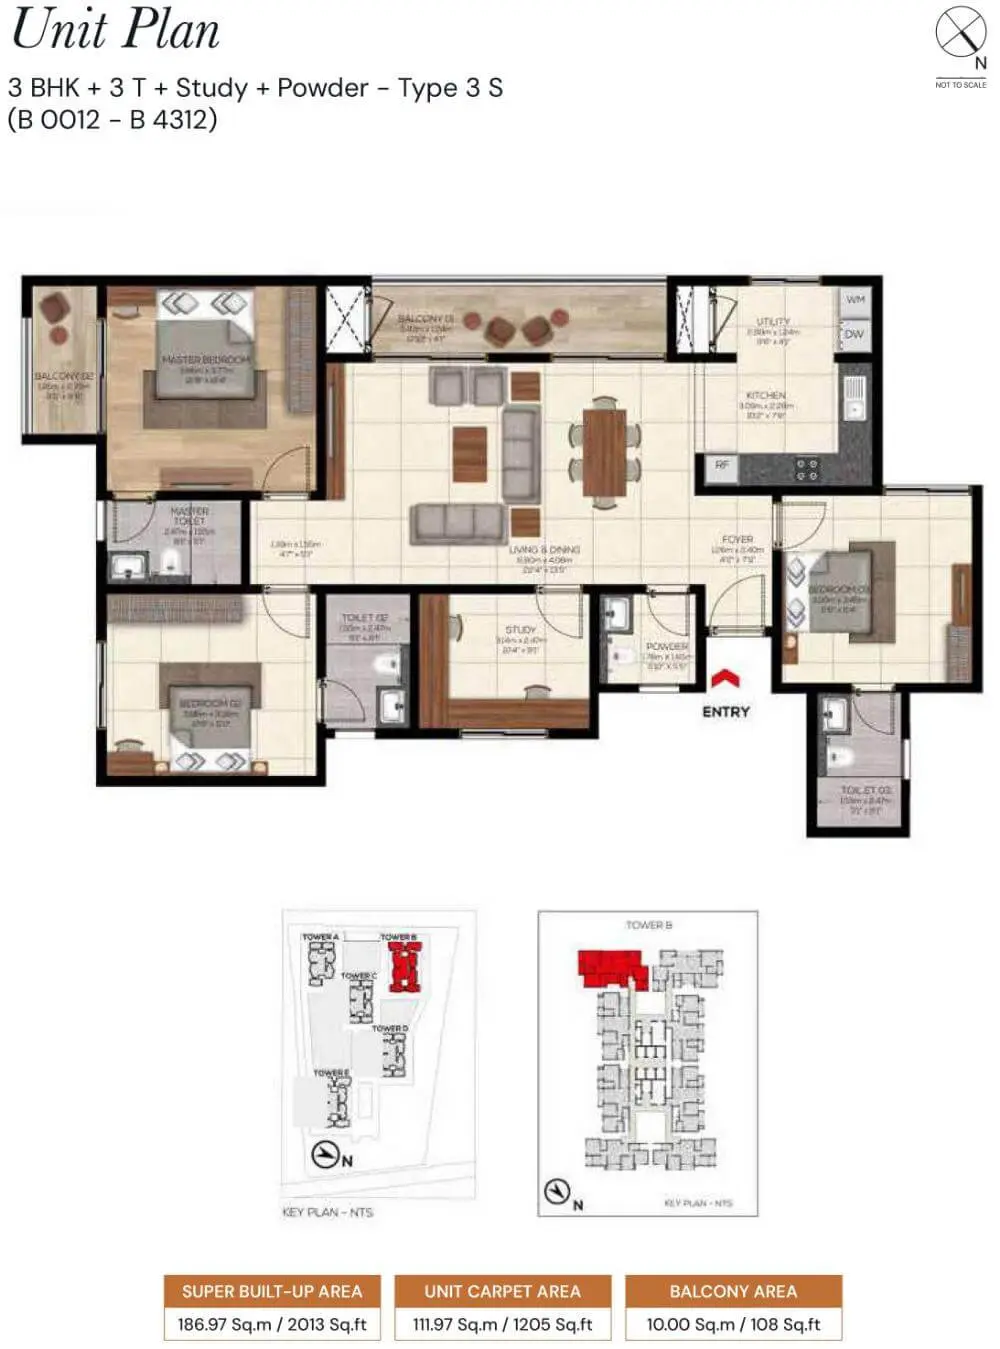
|
3 BHK 2013 Sqft |
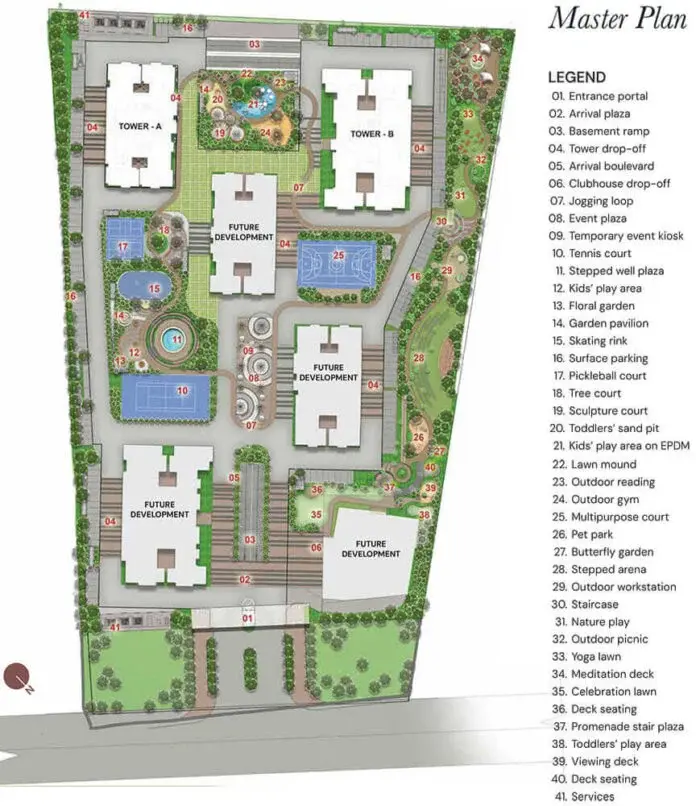
Master Plan
Mortgage Calculator
- Principal & Interest
Recomended Properties