Overview
- 39645
- Apartment
- 2,3,4 BHK
- 1291 - 2914
- Built Up Area (Sqft)
- 2026
Details
- Land Area: 33
- Number of Units: 2500+
- Number of Floors: 3B+G+33
- Possession Date: 2031
- Approval: BDA
- Builder: Godrej Properties Ltd
- Area Name: Bannerghatta Road
Description
Godrej Vanantara: A Massive 33-Acre Resort-Themed Paradise Off Bannerghatta Road
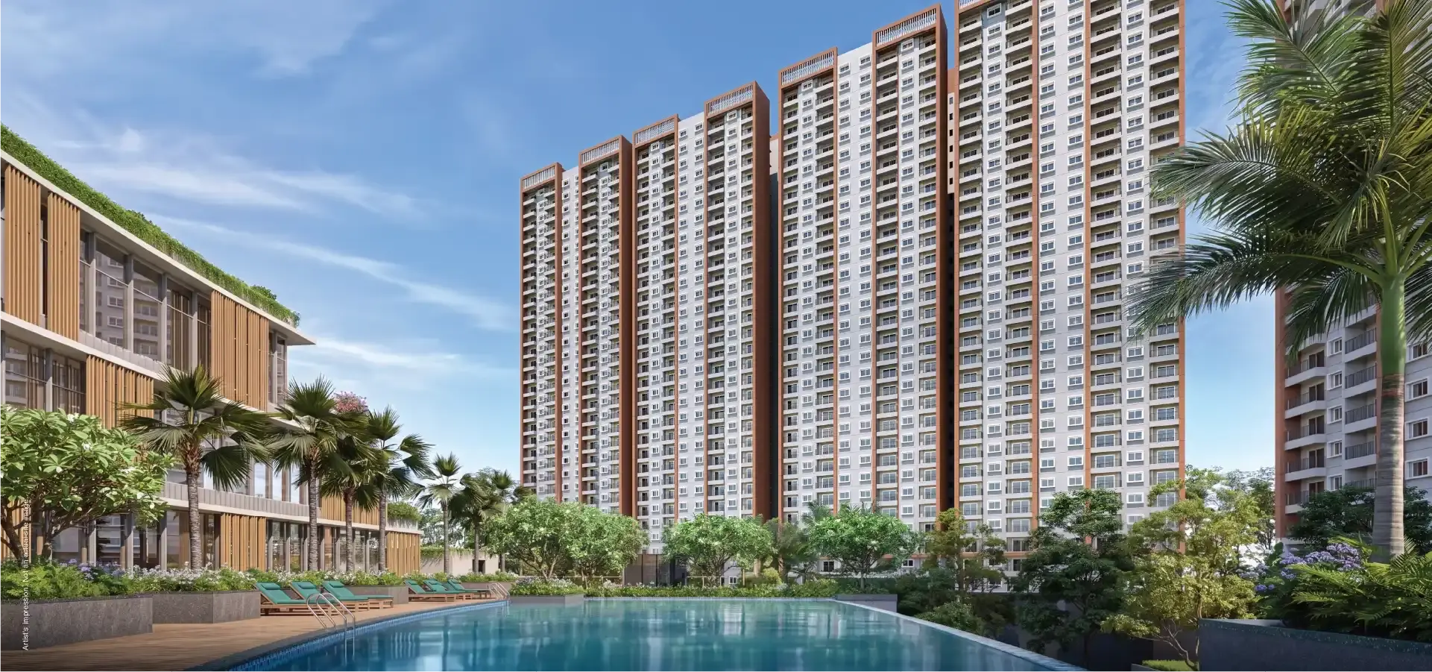
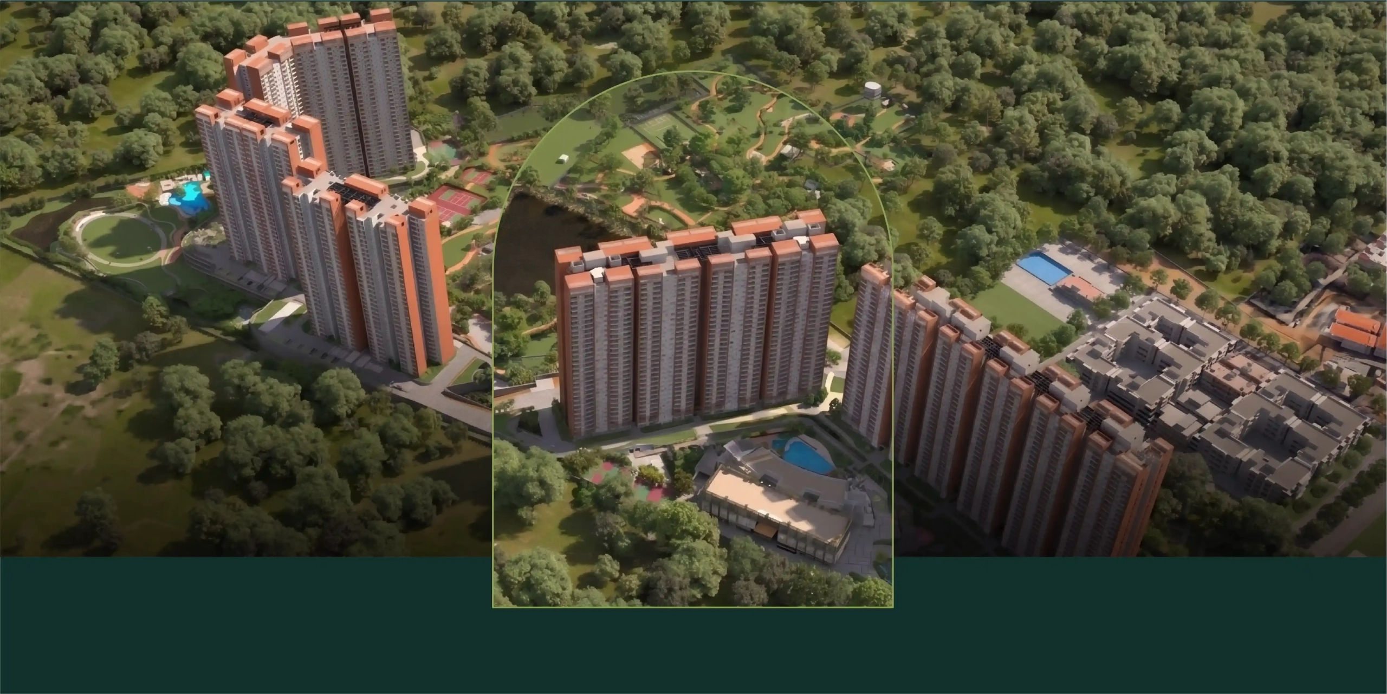
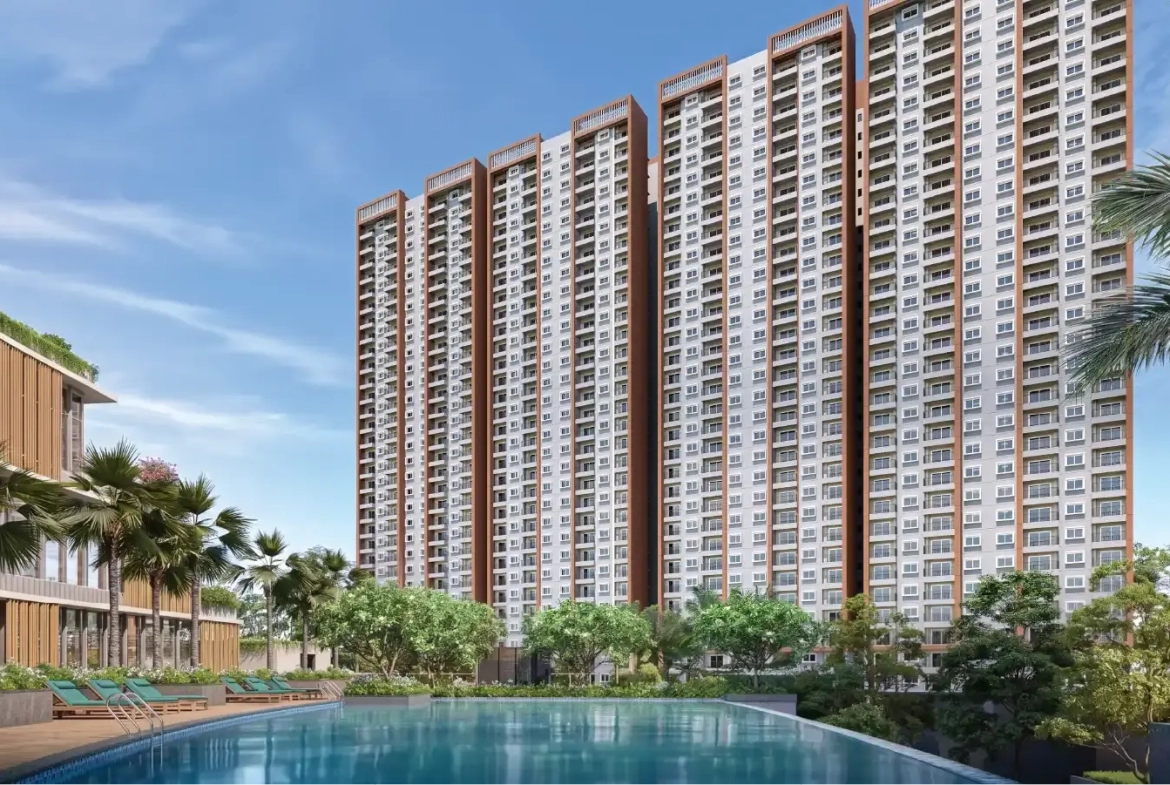
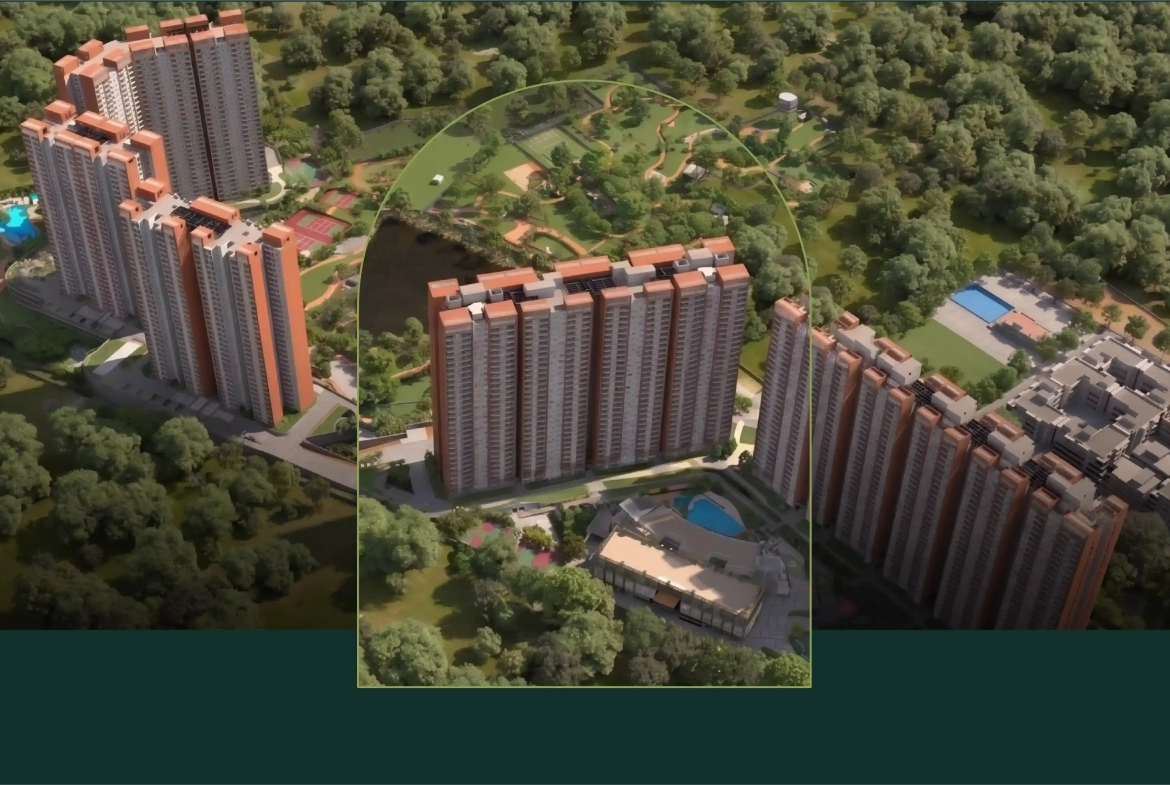
Godrej Vanantara emerges as an architectural marvel and a landmark residential sanctuary, poised to redefine ultra-premium living just off Bannerghatta Road, South Bangalore. Developed by the highly acclaimed Godrej Properties, this massive gated enclave is a masterclass in low-density, resort-style urban planning spread across 33 sprawling acres of prime real estate. Boasting a remarkable 80% dedicated open spaces, the project is wrapped in lush green cover, offering residents a calm, pollution-free lifestyle with serene, panoramic views. Structurally, the development features 15 magnificent high-rise towers rising to an imposing configuration of three basements, a ground floor, and 32 residential floors, dynamically housing an exclusive community of 2,500+ luxury units.
Designed for families who refuse to compromise on space or sophistication, Godrej Vanantara offers an exquisite selection of 2, 3, 3.5, and 4 BHK luxury apartments. Every residence is thoughtfully engineered with premium structural fittings, smart layouts that ensure maximum natural ventilation, and private balconies that overlook the beautifully manicured landscapes. The project’s location in Dinnepalya, right next to the prestigious Greenwood High School campus, provides an extraordinary geographic advantage. Situated at the crux connecting Bannerghatta Road to the NICE Road Junction, Gottigere, Electronic City (ECity), Kanakapura Road, and JP Nagar, it perfectly balances elite suburban isolation with rapid cross-city transit.
Key Project Overview
Structural & Inventory Breakdown
-
Project Location: Premium placement in Dinnepalya, just off Bannerghatta Road (next to Greenwood High School), South Bangalore.
-
Total Land Area: A massive 33+ Acres of resort-style landscape.
-
Total Inventory: 2,500+ ultra-premium high-rise residences.
-
Tower Configuration: 10 to 15 Towers rising across $3\text{B} + \text{G} + 32\text{ Floors}$.
-
Unit Variants: Highly spacious 2 BHK, 3 BHK, 3.5 BHK, and 4 BHK premium configurations.
-
Ecosystem Design: Exceptional low-density living with over 80% open green spaces, reflexology parks, and water bodies.
-
Project Status & Timeline: RERA Approved with a possession timeline starting from May 2031 Onwards.
Resort-Themed World-Class Amenities
-
The Grand Clubhouse: Access to a massive, fully equipped 70,000 sq. ft. luxury clubhouse functioning as the social and fitness hub of the community.
-
Health & Aqua Features: State-of-the-art gymnasium, dedicated aerobics/yoga zones, and multiple temperature-controlled swimming pools.
-
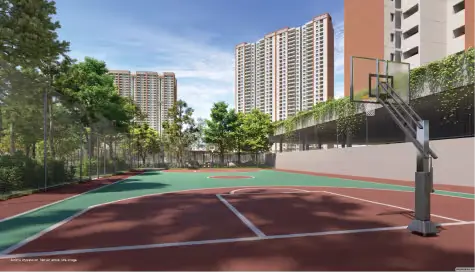
Sports & Recreation: Outdoor multi-sports courts (tennis, basketball, badminton), specialized indoor recreation rooms, and a dedicated entertainment zone.
-
Family & Convenience Lifestyle: Expansive integrated retail spaces for daily shopping, large children’s play areas, dedicated pet parks, and beautifully designed multi-purpose party zones.
-
Advanced Security Matrix: Meticulously planned 24/7 security layout featuring smart surveillance, digital access control, and manned entry-exit checkpoints.
Strategic Location & Connectivity Benefits
-
Education Hubs: Positioned directly adjacent to the Greenwood High School campus, with top-tier international schools and universities just a short drive away.
-
Arterial Highway Access: Immediate proximity to the NICE Road Junction, allowing swift, traffic-free access to Electronic City (ECity), Kanakapura Road, and Mysore Road.
-
Established Neighborhoods: Located within quick driving distance from commercial and residential micro-markets like Gottigere, Hulimavu, and JP Nagar.
-
Upcoming Social Infrastructure: Highly beneficial proximity to operational and upcoming Metro lines, super-specialty hospitals, and high-end shopping malls in South Bangalore.
Features
- 24 Hours Backup
- Air Conditioning
- Amphitheatre
 Badminton Court
- Barbeque
- Basket Ball Court
- Billiards
 Butterfly Garden
- CCTV Camera
- Club House
- Co Working Space
 Cricket Pitch
- Cycling Track
- Day Care
- Elder Sitting
- Gated Community
- Grocery
- Gym
- Indoor Games
- Intercom
- Jacuzzi
- Kids Play Area
- Koi Pond
- Landscaped Garden
- Lawn Tennis
- Medical Clinic
- Mini Golf
- Multipurpose Court
- Organic Farming
- Party Hall
- Pet Park
- Rain Water Harvesting
- Sauna
- Sewage Treatment Plant
- Skating Area
- Solar Energy
- Spa
 Squash Court
- Swimming Pool
- Table Tennis
- Yoga Area
- Zen Garden
Floor Plans
| Floor Plan | Dimension |
|---|---|
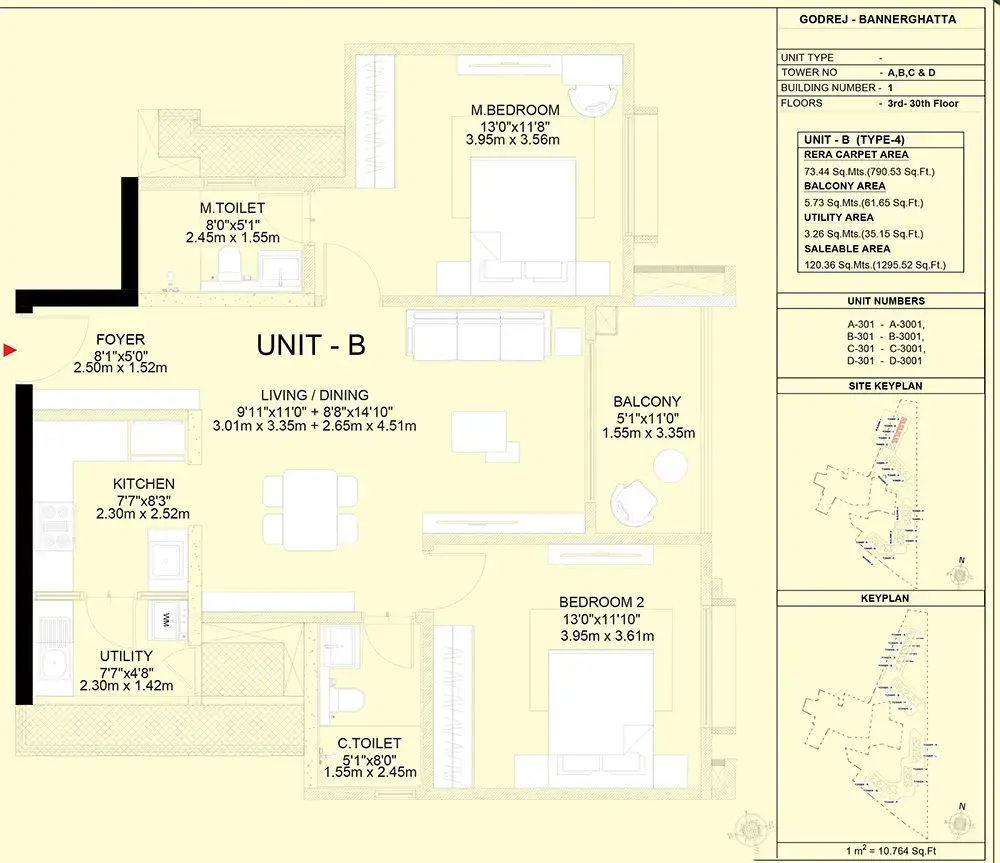
|
2 BHK 1295 Sqft |
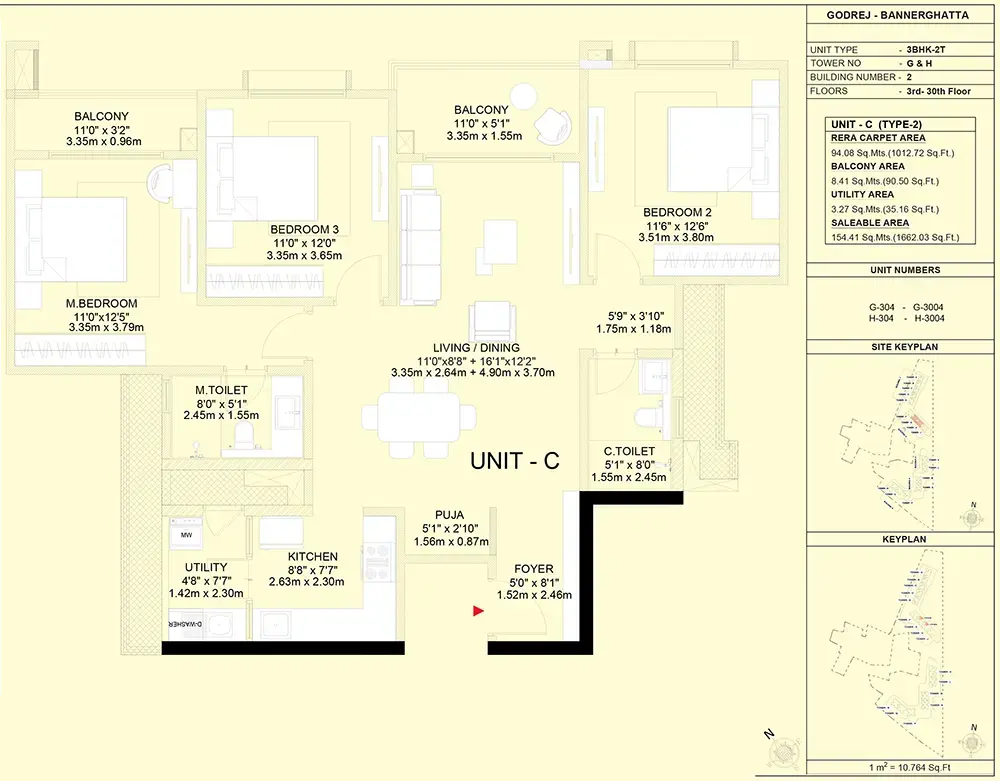
|
3 BHK 1662 Sqft |
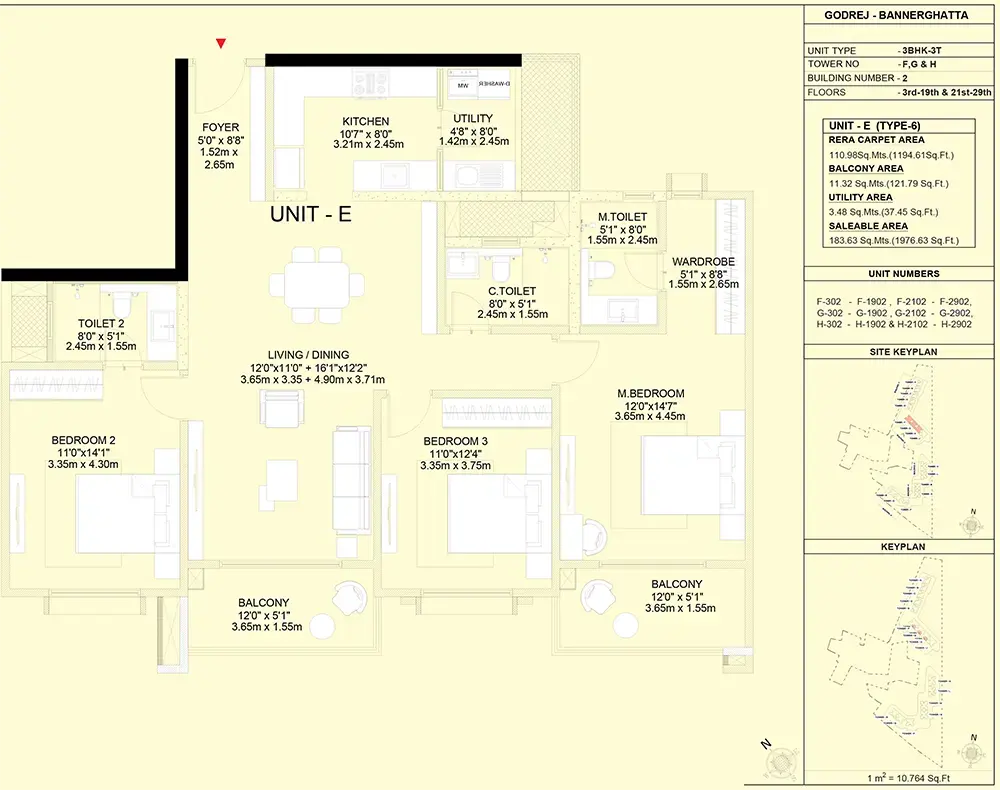
|
3 BHK 1976 Sqft |
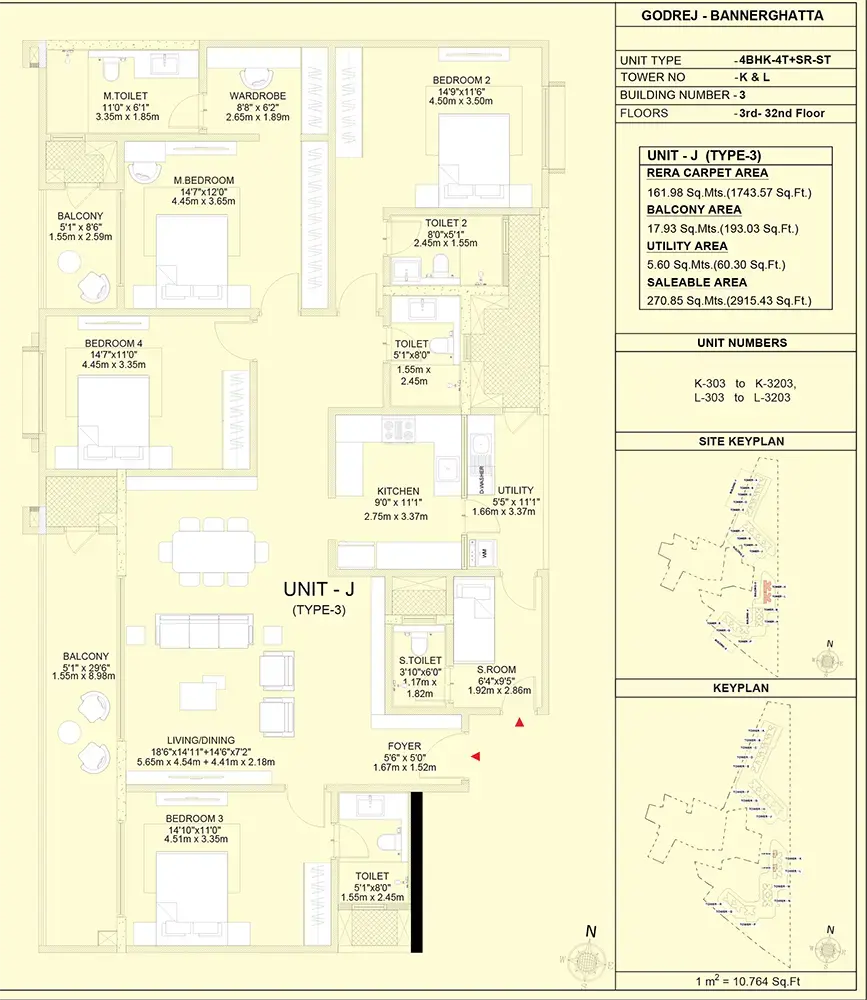
|
4 BHK 2915 Sqft |
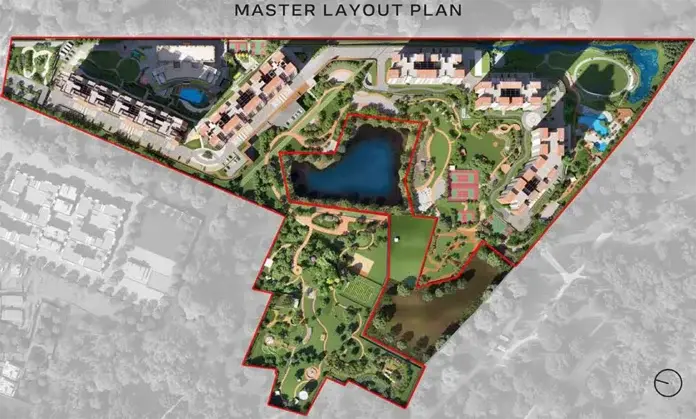
Master Plan
Mortgage Calculator
- Principal & Interest