Under Construction
Electronic City
Overview
- 39825
- Apartment
- 2,3 BHK
- 1266 - 1758
- Built Up Area (Sqft)
- 2026
Details
- Land Area: 3.5
- Number of Units: 356
- Number of Floors: 2B+G+30
- Possession Date: 2030
- Approval: BDA
- Builder: Goyal & Co Hariyana Group
- Area Name: Huskur
Description
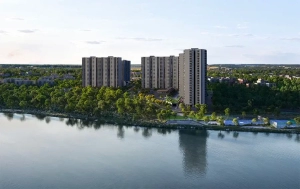
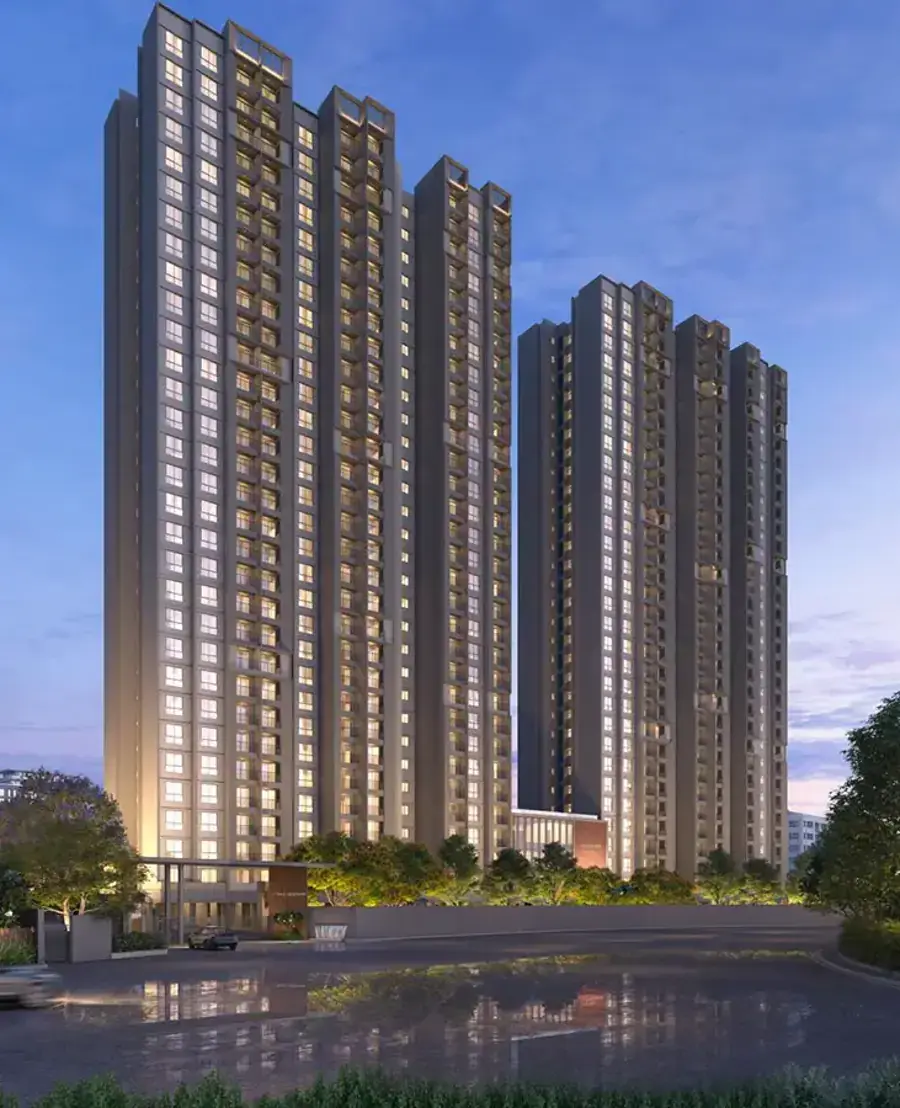
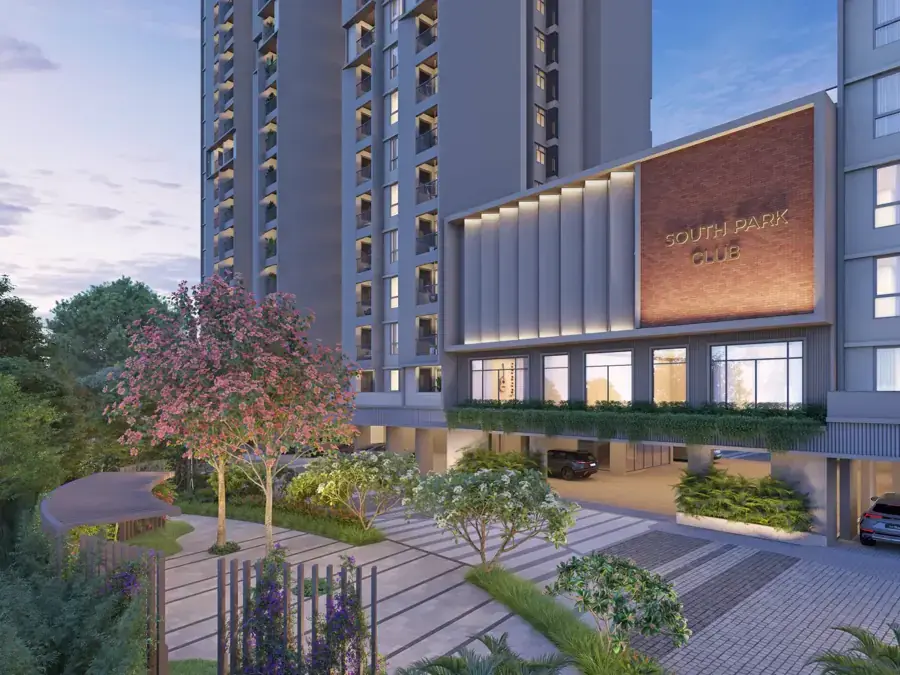
Welcome to the comprehensive showcase for Orchid South Park, a brand-new, premium high-rise residential apartment project launched by the renowned Goyal & Co. Hariyana Group. Strategically situated at Huskur in Electronic City, Bangalore, this project represents the pinnacle of modern architectural design, functional luxury, and tranquil green living. Conceived as a peaceful retreat from the fast-paced energy of India’s Silicon Valley, Orchid South Park brings together elevated urban infrastructure, thoughtfully designed living spaces, and world-class lifestyle amenities.
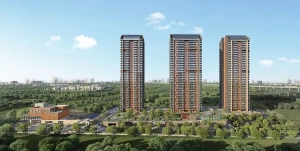
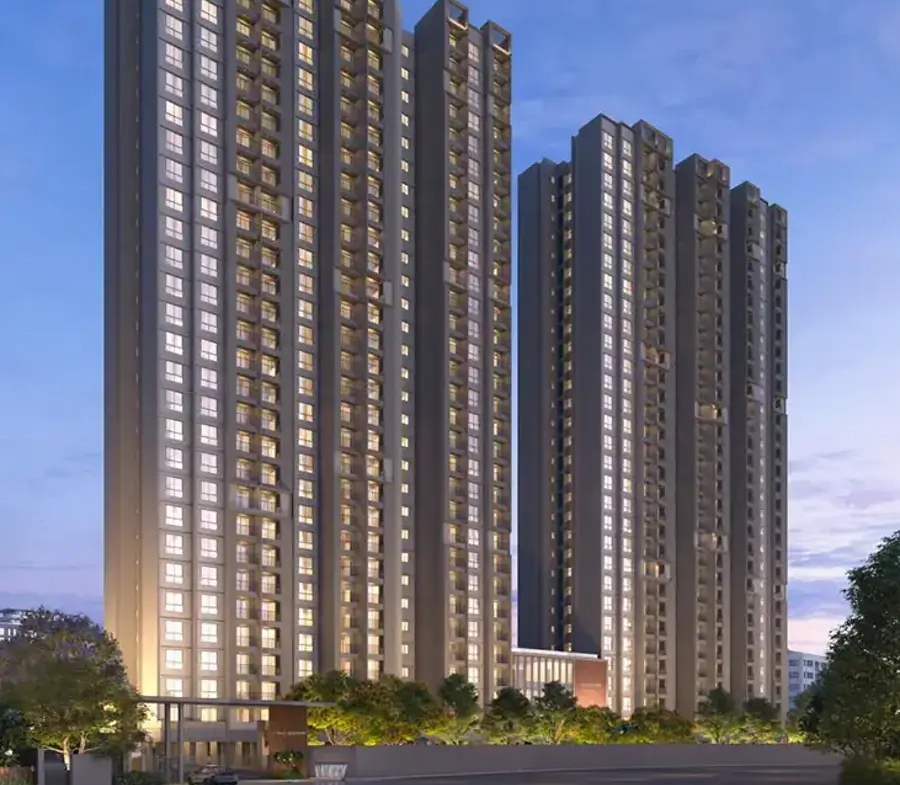
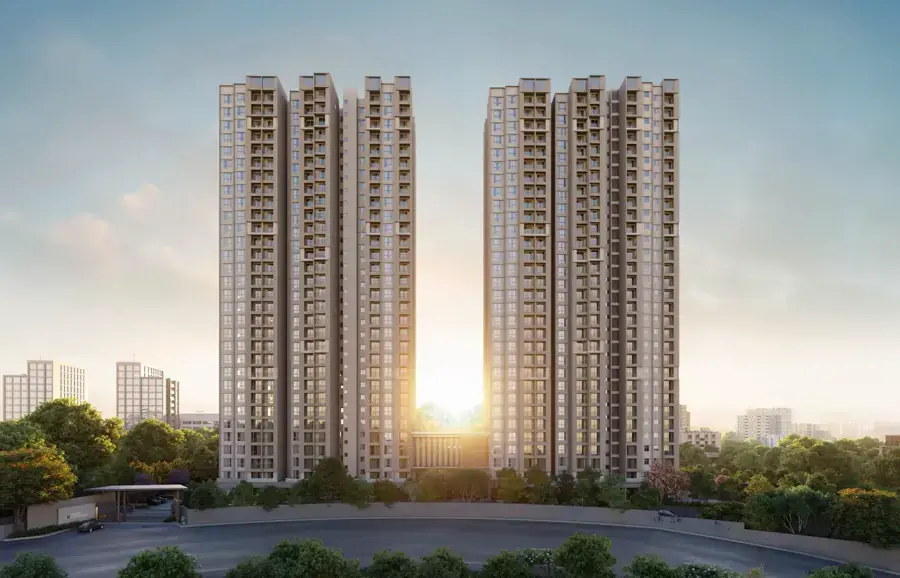
Spread thoughtfully across 3.5 acres of prime real estate, the residential enclave is meticulously designed to maintain a low-density atmosphere. Featuring 356 exclusive residences housed within two iconic architectural towers, Orchid South Park offers a curated selection of spacious 2 BHK and 3 BHK apartments. With over 70% dedicated open spaces and vibrant green landscapes surrounding the structures, residents are invited to experience a balanced, healthier lifestyle where nature and modern living live in harmony.
Whether you are a tech professional seeking proximity to major employment hubs or a family looking for a thriving, secure community, Orchid South Park is built to exceed expectations. Developed by a builder with a decades-long legacy of construction excellence, this enclave stands out as a prime residential address and an exceptional investment opportunity in South Bangalore.
Architectural Excellence and Master Planning
The architectural philosophy of Orchid South Park centers on spatial efficiency, natural light, and structural harmony. The two high-rise residential towers rise majestically above the Electronic City skyline, engineered with modern construction methodologies that prioritize strength, safety, and acoustic comfort. Every structural detail reflects precision, ensuring that the enclave radiates sophistication from every angle.

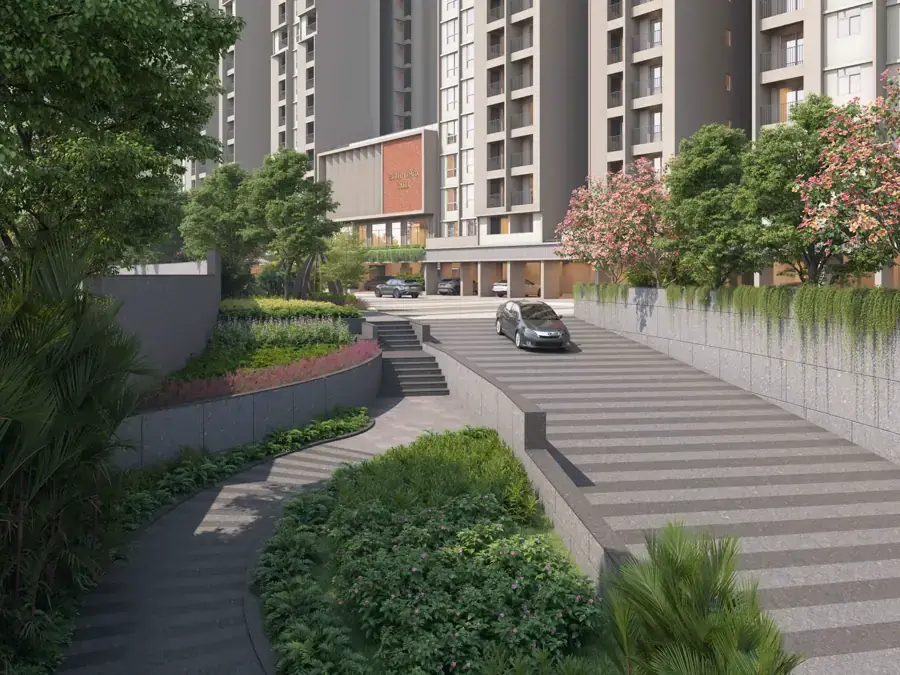
The master plan balances built-up areas with vast open spaces. By allocating more than 70% of the land to green covers, manicured lawns, and outdoor amenity zones, the developers have ensured that the towers enjoy unobstructed views, optimal cross-ventilation, and abundant natural light throughout the day. Walkways, peripheral drives, and recreation spaces are integrated smoothly, ensuring that pedestrian movement inside the complex is safe, quiet, and pedestrian-friendly.
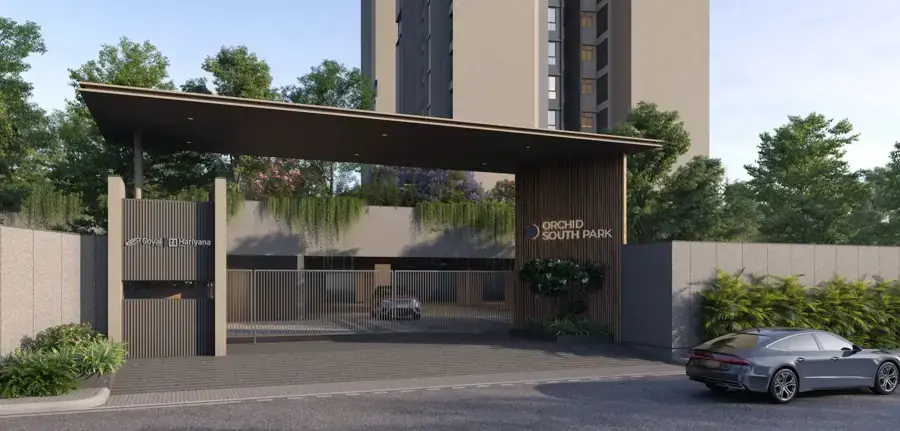
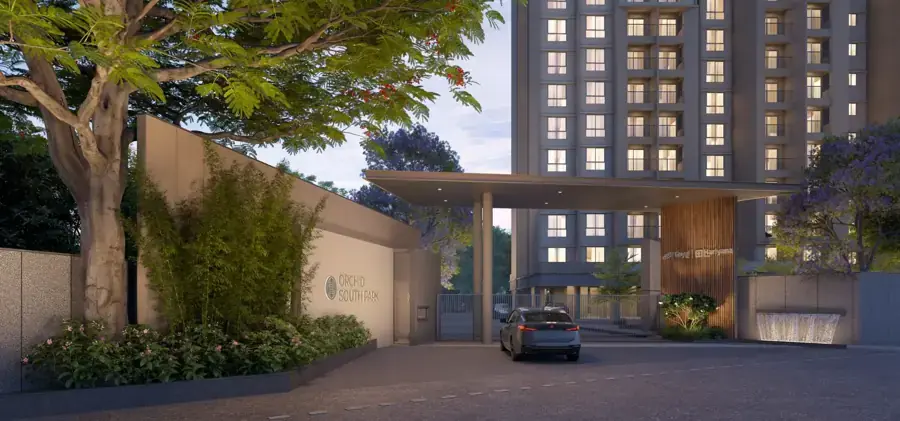
Vehicular movement is managed efficiently with dedicated basement parking and streamlined access routes. This keeps the ground level free from traffic clutter, allowing children, seniors, and fitness enthusiasts to enjoy the outdoor grounds in safety. The layout emphasizes privacy between individual units while fostering a strong sense of community in the shared outdoor spaces.
Luxurious 2 BHK and 3 BHK Living Spaces
Orchid South Park presents an array of thoughtfully engineered floor plans to cater to varying family sizes and space requirements. Each residence is crafted to maximize usable carpet area, eliminating wasted hallway space and ensuring a seamless flow between the living, dining, and private areas.
The 2 BHK apartments are ideal for modern professionals, young couples, and nuclear families. Featuring expansive living rooms that open onto private balconies, these layouts provide a bright and airy atmosphere. The bedrooms are designed to accommodate large wardrobes and work desks, while the kitchens feature modern layouts optimized for efficiency. High-quality finishes and large windows transform the interiors into welcoming sanctuaries.
The 3 BHK apartments offer expansive footprints for growing families and those who desire extra room for a home office, media room, or guest space. These residences feature master suites with dedicated wardrobe nooks and attached en-suite bathrooms. The interconnected living and dining spaces form the heart of the home, perfect for hosting family gatherings or entertaining guests. Balconies extend the indoor living area outward, offering panoramic views of the surrounding green landscapes and the cityscape.
Premium Interior Specifications
Every residence at Orchid South Park is built using top-tier materials and fixtures, ensuring durability, aesthetic elegance, and ease of maintenance.
The living, dining, and passage areas are finished with premium vitrified tiles that reflect light and enhance the sense of space. Bedrooms are designed as cozy retreats, with select layouts featuring laminated wooden flooring or high-grade vitrified tiles. The balconies and utility areas are laid with anti-skid ceramic tiles to ensure safety and durability under all weather conditions.
Kitchens are designed with modern urban cooking habits in mind, offering sturdy granite platforms, stainless steel sinks, and provision for water purifiers, exhaust fans, and modern appliances. The bathrooms are fitted with anti-skid floor tiles, premium ceramic wall cladding up to ceiling height, and superior sanitaryware and chrome-plated fittings from leading brands.
Electrical wiring is concealed using fire-resistant copper cables, complemented by modular switches from reputed manufacturers. Adequate power outlets, TV points, and data provisions are distributed across all rooms. Main entry doors are crafted from solid engineered wood frames with polished veneers and secure digital locking mechanisms, while internal doors feature durable engineered frames with flush shutters. Windows and balcony sliding doors are constructed using high-grade UPVC or anodized aluminum with clear glass, providing thermal insulation and noise reduction.
Green Living and Serene Landscapes
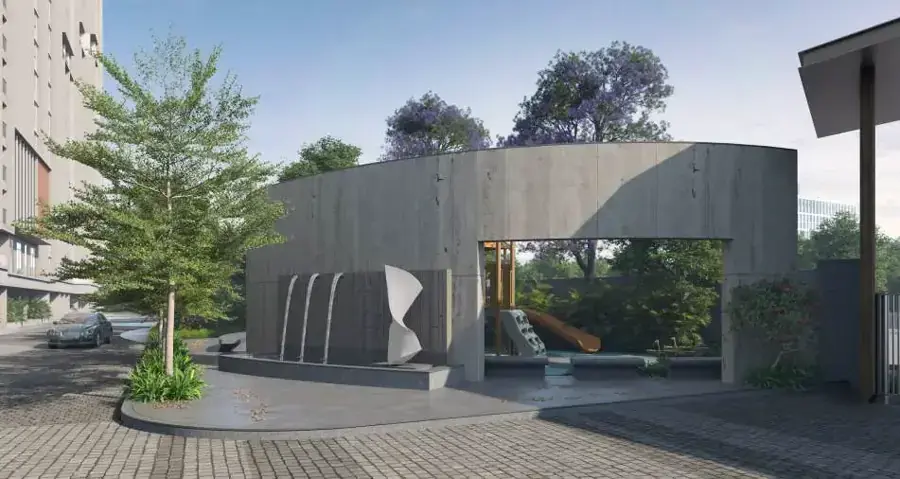
Nature takes center stage at Orchid South Park. With over 70% open spaces, the project provides a verdant oasis amidst Electronic City’s urban corridor. Landscape architects have crafted a environment featuring lush gardens, tree-lined avenues, native flower beds, and soothing water features.
The green zones serve as more than visual enhancements—they are functional spaces designed to improve well-being. Dedicated yoga and meditation lawns offer quiet corners for mindfulness, while shaded reading plazas provide peaceful retreats outdoors. The manicured central courtyard serves as a gathering space where neighbors can connect and children can play freely.
Sustainability is woven into the infrastructure of the project. Orchid South Park incorporates rainwater harvesting systems to recharge underground aquifers, organic waste converters for onsite waste management, and energy-efficient LED lighting across common areas. A state-of-the-art sewage treatment plant (STP) treats wastewater for landscape irrigation and flushing, ensuring responsible resource management and lower maintenance costs for residents.
World-Class Lifestyle Amenities
Orchid South Park offers a rich selection of lifestyle amenities designed to keep residents healthy, active, and entertained. At the heart of the community is a multi-story clubhouse that serves as the social hub of the enclave.
Fitness enthusiasts will appreciate the fully equipped gymnasium featuring modern cardio and strength-training equipment, alongside dedicated indoor studio spaces for aerobics, Zumba, and yoga. The outdoor sports zone features a resort-style swimming pool with a dedicated kids’ pool, a poolside deck with loungers, a multipurpose sports court for basketball and badminton, a futsal court, a cricket practice pitch, and a dedicated jogging track that winds through the landscaped grounds.
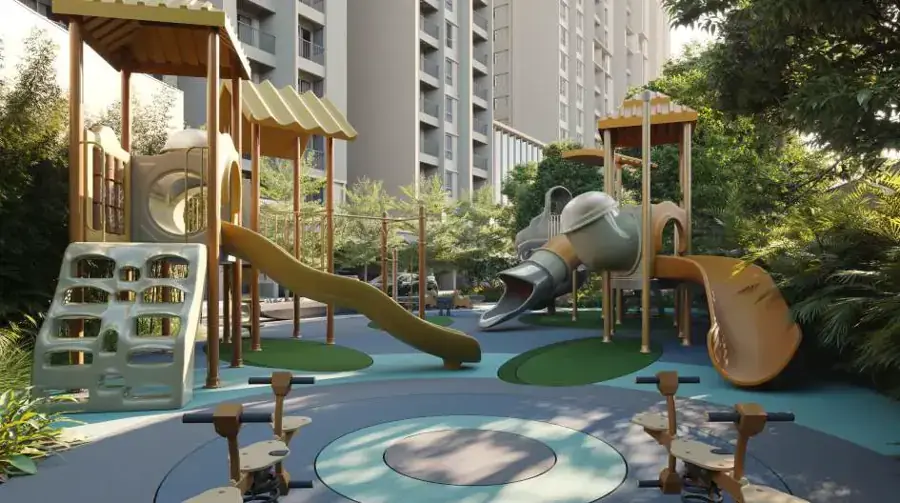
For social gatherings and leisure, the clubhouse includes an indoor games room equipped with table tennis, billiards, foosball, and board games. A multipurpose celebration hall and open-air party lawn provide the ideal setting for birthdays, anniversaries, and community festivals. Younger residents have access to a dedicated children’s play area built with safety-compliant equipment, while seniors can relax in dedicated seating plazas away from active sports zones.
Safety and security are top priorities at Orchid South Park. The community operates within a multi-tiered security framework featuring 24/7 manned security guards, perimeter fencing, CCTV surveillance covering key access points, boom barriers, and video door phone integration for individual apartments. Power backup systems ensure uninterrupted operation of lifts, common area lighting, and essential home appliances.
Unmatched Connectivity and Strategic Location
Located at Huskur in Electronic City, Orchid South Park enjoys a strategic location in South Bangalore. Electronic City is one of Asia’s largest industrial and technology hubs, home to hundreds of multinational corporations, tech parks, and research facilities. Living at Orchid South Park allows tech professionals to cut down on daily commute times and spend more quality time at home.
The project enjoys rapid access to major transport arteries, including Hosur Main Road, the Electronic City Elevated Expressway, NICE Ring Road, and the Peripheral Ring Road network. The Huskur Metro Station and Biocon Metro Station on the Namma Metro Yellow Line are situated just minutes away, providing smooth, traffic-free public transit across the city.
Major corporate campuses and technology parks located within close proximity include:
-
Infosys Main Campus
-
Wipro Technologies
-
Tata Consultancy Services (TCS)
-
Tech Mahindra
-
Bosch Automotive
-
Hewlett Packard (HP)
-
Velankani Tech Park
-
Biocon Park
In addition to commercial hubs, Huskur and Electronic City feature a well-developed social infrastructure. Renowned educational institutions, healthcare centers, shopping malls, and entertainment venues are all within easy reach.
Nearby Educational Institutions:
-
Delhi Public School (DPS) Electronic City
-
Ebenezer International School
-
Treamis World School
-
SBRR Mahajana First Grade College & Azim Premji University
-
Xavier Institute of Management & Entrepreneurship (XIME)
Nearby Healthcare Facilities:
-
Narayana Health City (Narayana Hrudayalaya)
-
Mazumdar Shaw Medical Center
-
Sparsh Hospital
-
Motherhood Hospital
-
Vimalalaya Hospital
Shopping, Dining, and Lifestyle Destinations:
-
M5 ECity Mall
-
D-Mart Electronic City
-
Royal Meenakshi Mall (via NICE Road)
-
Forum Mall Koramangala (via Elevated Expressway)
-
Local dining corridors, banks, supermarkets, and everyday retail hubs along Huskur Main Road and Electronic City Phase 1 & 2.
The Legacy of Goyal & Co. Hariyana Group
The credibility of a real estate investment rests on the track record of its developer, and Orchid South Park carries the backing of the Goyal & Co. Hariyana Group. Founded with a vision to deliver quality real estate projects across India, Goyal & Co. has accumulated decades of experience across residential, commercial, and corporate developments.
In partnership with the Hariyana Group, the developer has delivered iconic residential enclaves across major cities, earning a reputation for transparent documentation, clear land titles, superior construction quality, and timely project delivery. Every project under the ”Orchid” brand is designed around customer-centric principles, incorporating structural safety, functional design, and long-term asset value.
When you invest in Orchid South Park, you are not simply purchasing an apartment—you are partnering with a developer known for building sustainable, high-value real estate assets.
Why Orchid South Park is a Premier Investment Choice
Bangalore’s real estate market continues to be driven by strong end-user demand and robust rental yields, particularly in established IT hubs like Electronic City. Orchid South Park stands out as a high-potential asset for both homebuyers and long-term real estate investors:
-
Prime Employment Hub Proximity: Situated near major corporate tech parks, the project commands high rental demand from working professionals seeking modern housing near their workplaces.
-
Infrastructure-Driven Growth: With metro connectivity operational and road network expansions underway along the Hosur Road corridor, property values in the Huskur area are positioned for sustained capital appreciation.
-
Low-Density Development: Offering 356 residences across 3.5 acres with over 70% open space, Orchid South Park guarantees an exclusive, uncrowded living environment that retains its value over time.
-
Resale and Rental Potential: The combination of luxury amenities, green landscape planning, and a trusted developer brand makes these 2 BHK and 3 BHK units highly liquid assets in the secondary market.
Experience Modern Urban Living at Orchid South Park
Orchid South Park by Goyal & Co. Hariyana Group brings together prime location advantages, modern high-rise architecture, thoughtful interiors, and lifestyle amenities. Designed to provide a peaceful oasis amidst Electronic City’s commercial activity, this development offers a complete living experience for you and your family.
Step into a home where quality construction meets verdant scenery. Discover your dream 2 BHK or 3 BHK apartment at Orchid South Park, Huskur, Electronic City, Bangalore—where your family can enjoy a vibrant, connected, and elevated lifestyle. Contact the sales team today to request detailed floor plans, arrange a site visit, and reserve your residence.
Features
- 24 Hours Backup
- Air Conditioning
- Amphitheatre
 Badminton Court
- Basket Ball Court
- Billiards
 Butterfly Garden
- CCTV Camera
- Chai Point
- Club House
- Co Working Space
 Cricket Pitch
- Cycling Track
- Day Care
- Elder Sitting
- Gated Community
- Grocery
- Gym
- Indoor Games
- Intercom
- Kids Play Area
- Landscaped Garden
- Lawn Tennis
- Library
- Multipurpose Court
- Party Hall
- Rain Water Harvesting
- Sauna
- Sewage Treatment Plant
- Skating Area
- Solar Energy
 Squash Court
- Swimming Pool
- Table Tennis
- Yoga Area
Floor Plans
| Floor Plan | Dimension |
|---|---|
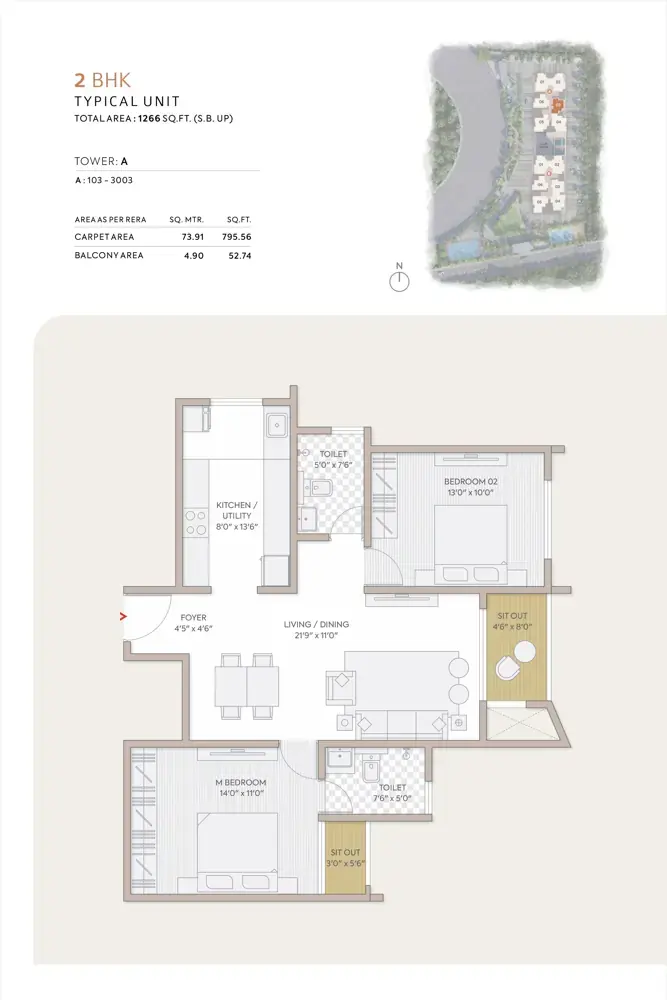
|
2 BHK 1266 Sqft |
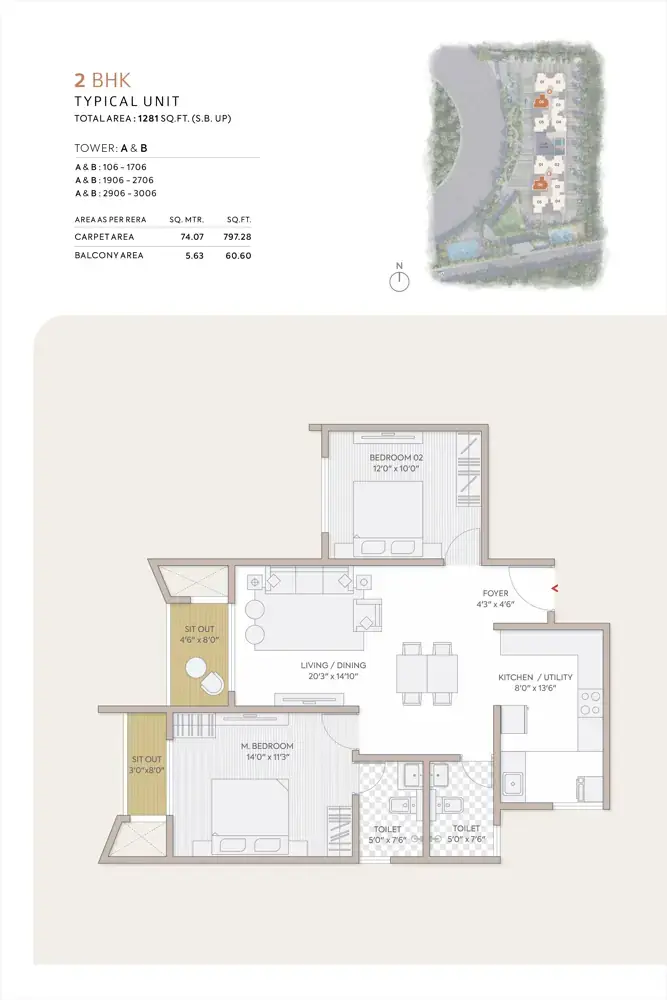
|
2 BHK 1281 Sqft |
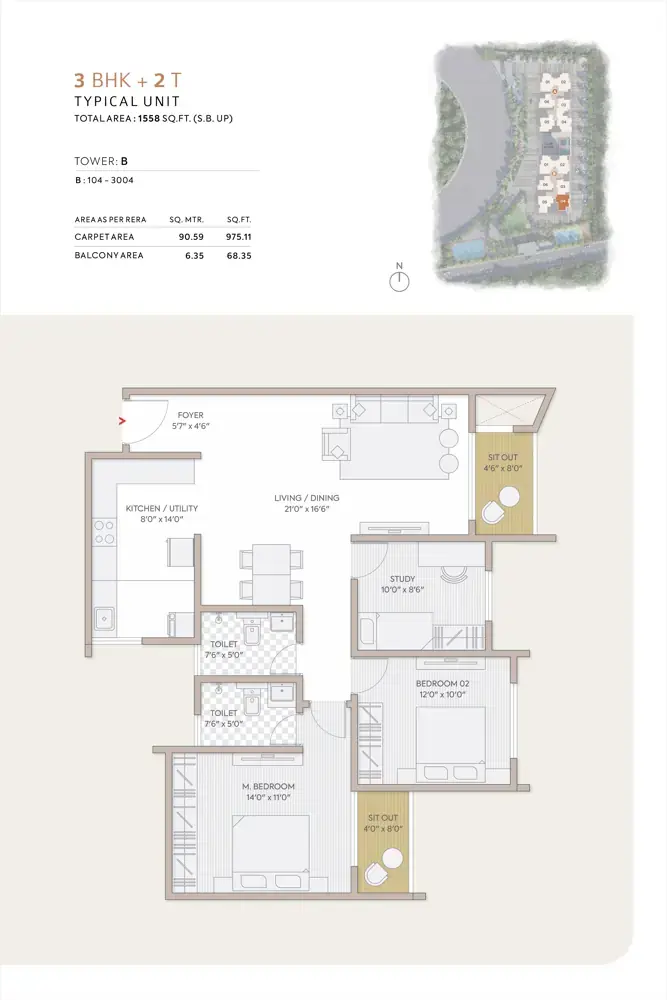
|
3 BHK 1558 Sqft |
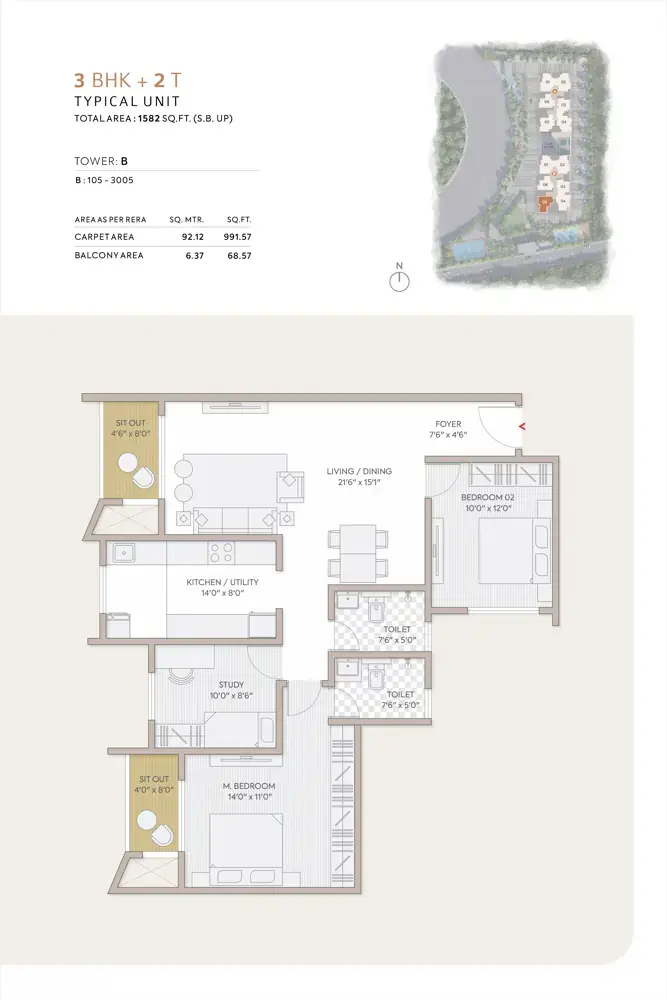
|
3 BHK 1582 Sqft |
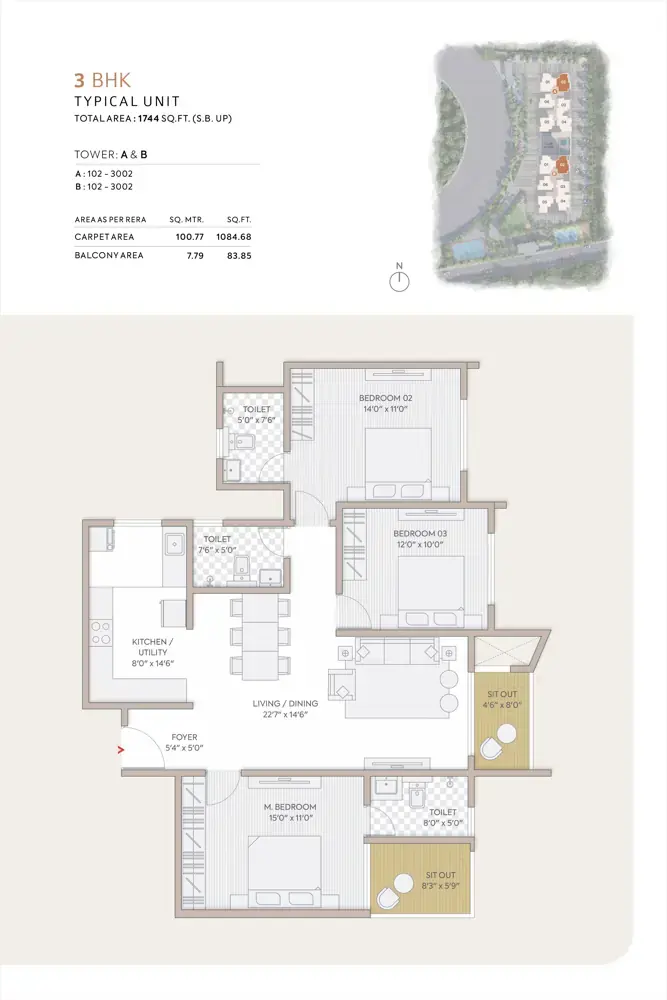
|
3 BHK 1744 Sqft |
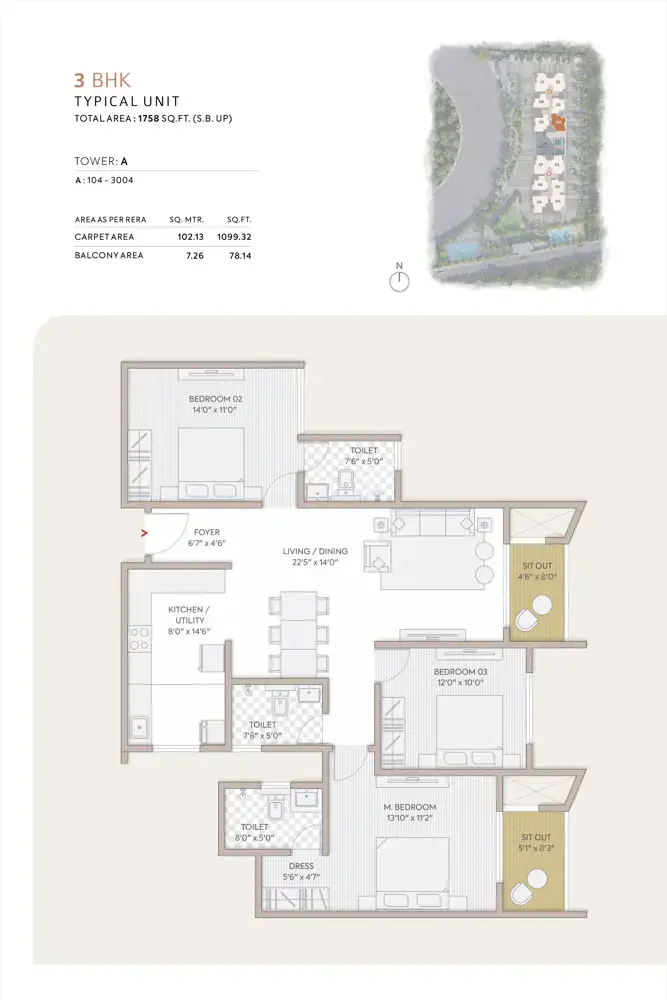
|
3 BHK 1758 Sqft |
Master Plan
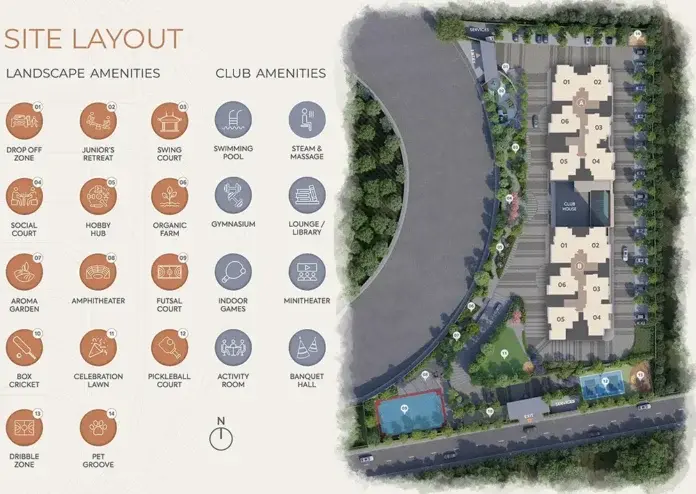
Mortgage Calculator
Monthly
- Principal & Interest
Recomended Properties