
Overview
- Apartment
- 1,2,3,4 BHK
- 457 - 2254
- Built Up Area (Sqft)
- 2025
Details
- Land Area: 15.8
- Number of Units: 1077
- Number of Floors: B+G+13
- Possession Date: 2030
- Approval: BIAAPA
- Builder: Sattva Group
- Area Name: Devanahalli
Description

Sattva Vasanta Skye – Elevated Living in Devanahalli
1, 2, 3 & 4 BHK Luxury Apartments | 15.8 Acres | 13 Floors | Possession: 2030
Welcome to the Skye Life
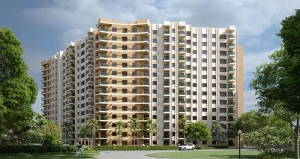
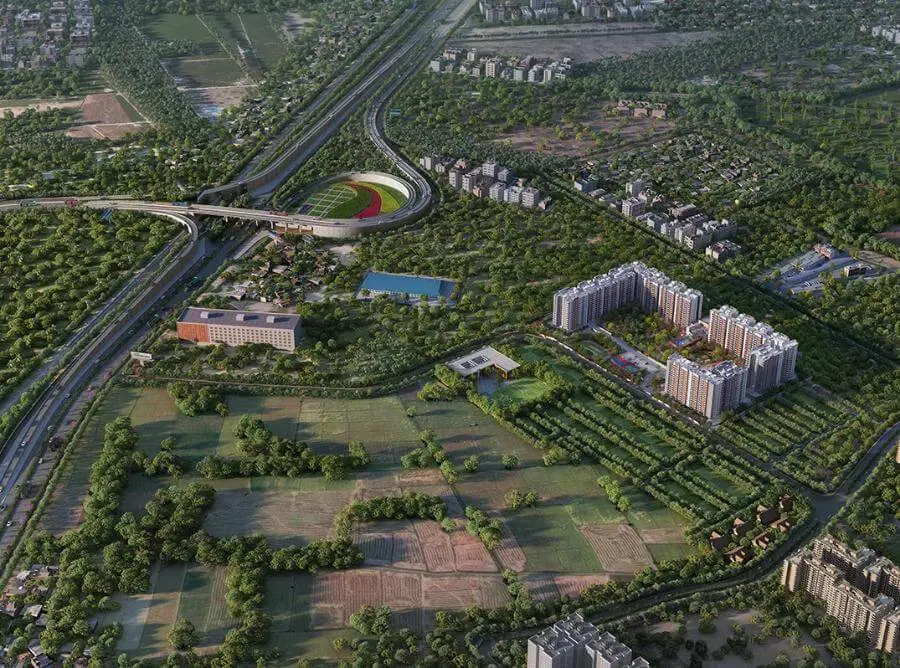
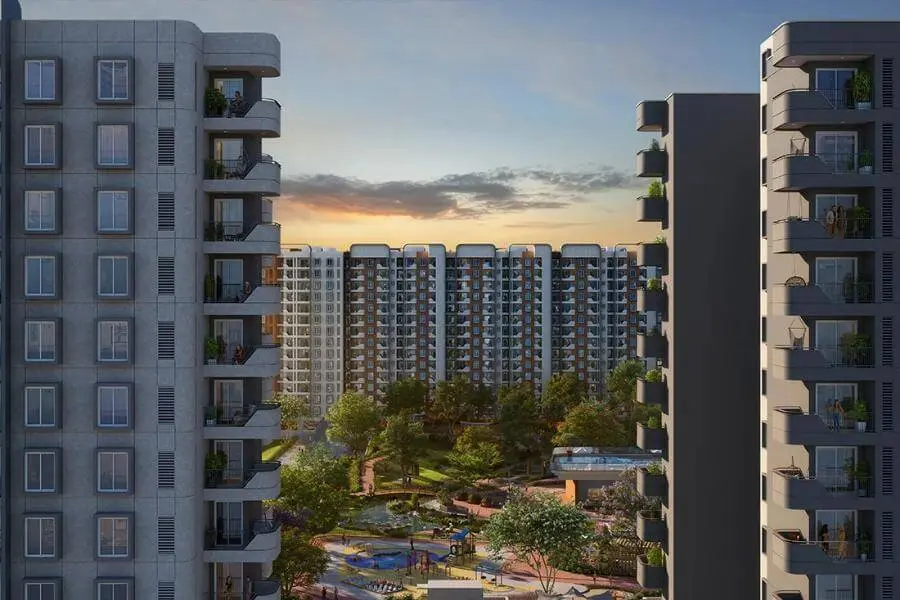
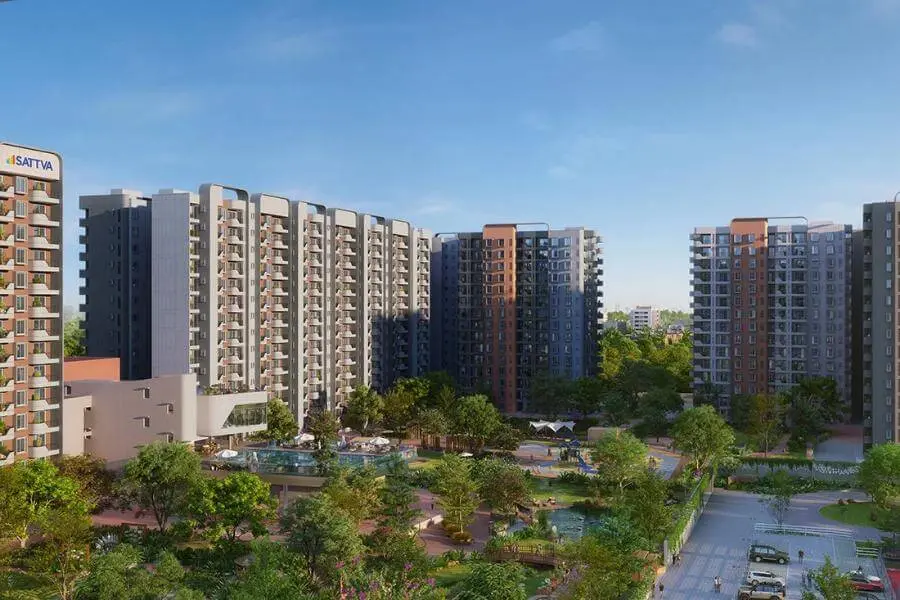
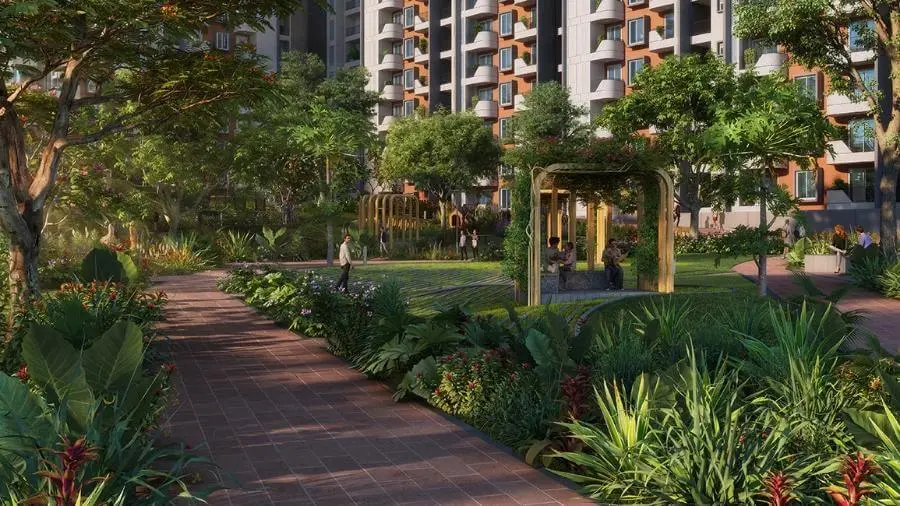
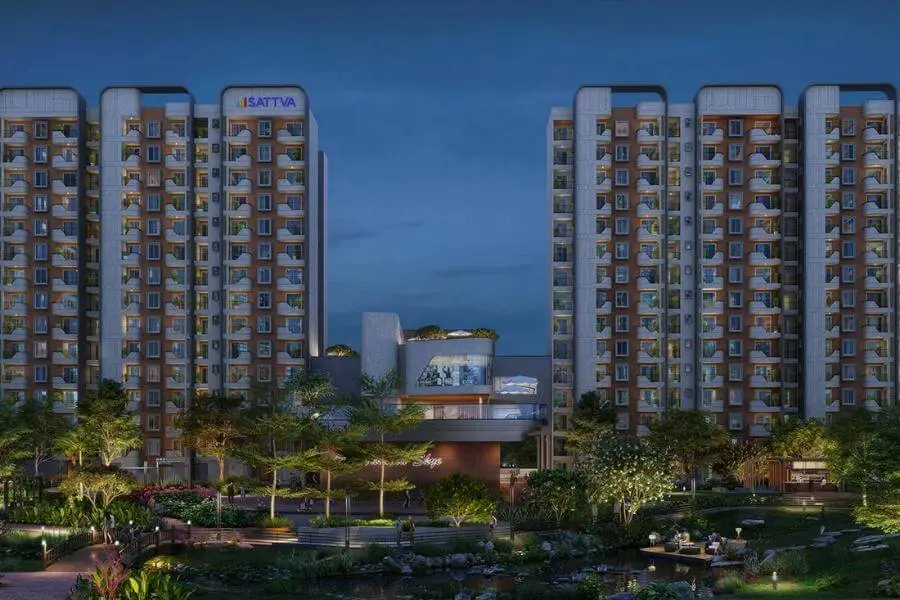
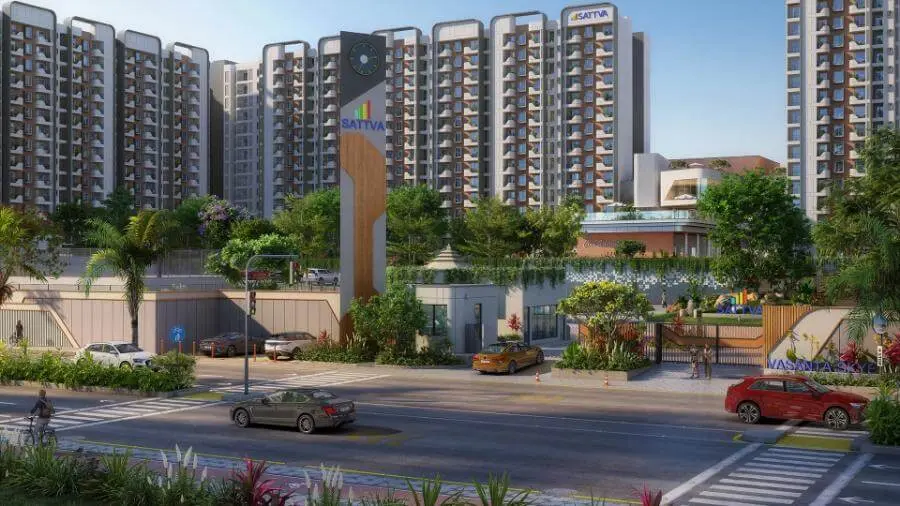
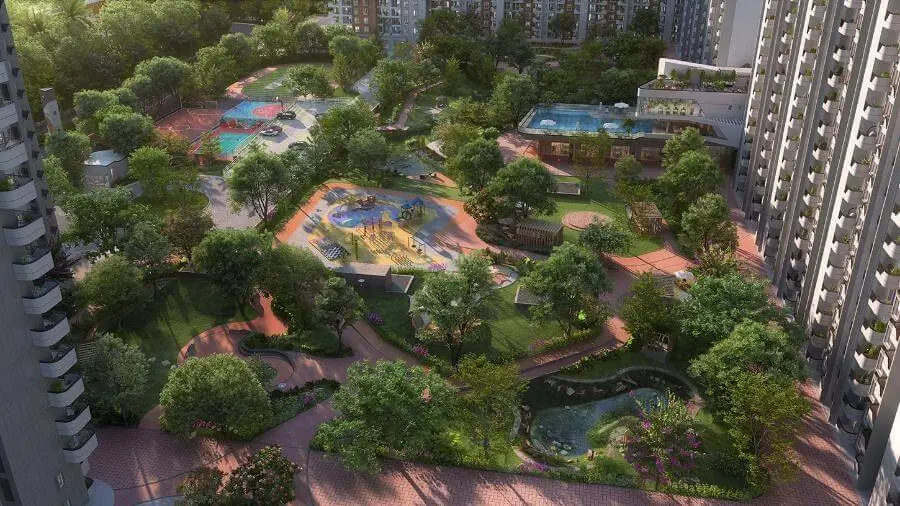
Step into a world where luxury meets serenity, at Sattva Vasanta Skye, a premium residential address in the heart of Devanahalli. Spread across a sprawling 15.8 acres, this thoughtfully designed high-rise community by Sattva Group offers a blend of modern architecture, lush landscapes, and unmatched lifestyle amenities.
With a range of 1, 2, 3, and 4 BHK apartments, Sattva Vasanta Skye is crafted for every life stage—from young professionals to growing families and seasoned investors.
Project Highlights
-
✅ Apartment Types: 1, 2, 3 & 4 BHK
-
✅ Total Area: 15.8 Acres
-
✅ Structure: Ground + 13 Floors
-
✅ Luxury High-Rise Development
-
✅ Possession: 2030
-
✅ Builder: Sattva Group – A Name Built on Trust
Why Choose Sattva Vasanta Skye
-
🌇 High-Rise Living with Stunning Views
Enjoy sweeping views of green surroundings and the city skyline from your private sanctuary. -
🛋 Versatile Apartment Configurations
From compact 1 BHK homes to expansive 4 BHK residences, find a layout that fits your lifestyle perfectly. -
🌿 Lush, Open Spaces
With generous green zones, landscaped gardens, and serene walkways, experience tranquility in every corner. -
🏊 Premium Amenities for All Ages
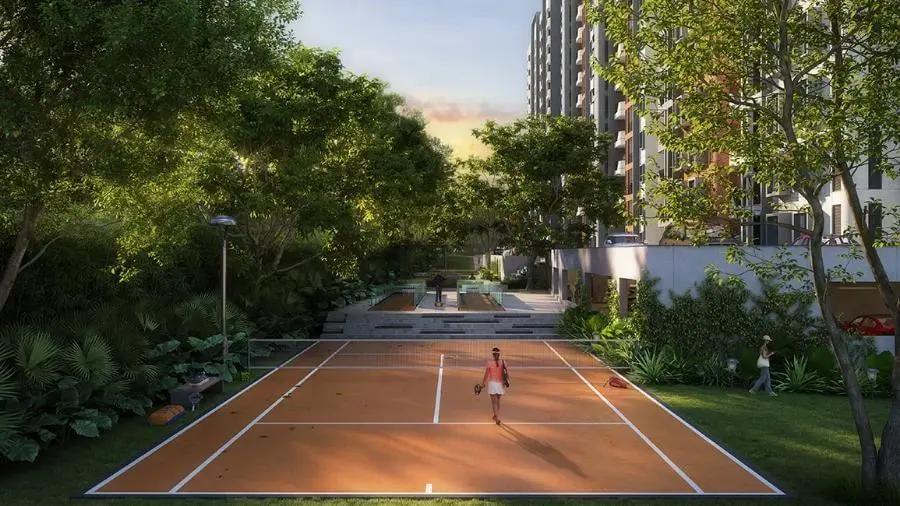
Clubhouse, swimming pool, gym, kids’ play zones, jogging tracks, multipurpose courts, and more—every day is a staycation. -
📍 Strategic Location – Devanahalli
Positioned near Bangalore International Airport, major tech parks, and infrastructure corridors, your home is connected to everything that matters. -
🏗 Long-Term Investment with High ROI Potential
With possession in 2030, this is your chance to invest early in North Bangalore’s fastest-growing zone.
Location Advantages – Devanahalli
-
✔ Minutes from Kempegowda International Airport
-
✔ Easy access to NH 44, STRR, and upcoming Metro Line
-
✔ Close to Aerospace Park, KIADB zone, and major business hubs
-
✔ Surrounded by top schools, hospitals, and retail developments
About Sattva Group
With a legacy spanning over three decades, the Sattva Group is one of India’s most trusted real estate developers. Known for delivering excellence across residential, commercial, and IT parks, Sattva brings innovation, quality, and transparency to every project.
Live Elevated. Live Inspired.
Your search for luxury, comfort, and future-ready living ends at Sattva Vasanta Skye.
Enquire today to book your dream home or schedule a site visit.
Features
- 24 Hours Backup
- Air Conditioning
- Amphitheatre
 Badminton Court
- Barbeque
- Basket Ball Court
- Billiards
 Butterfly Garden
- CCTV Camera
- Chai Point
- Club House
- Co Working Space
 Cricket Pitch
- Cycling Track
- Day Care
- Elder Sitting
- Gated Community
- Grocery
- Gym
- Indoor Games
- Intercom
- Jacuzzi
- Kids Play Area
- Landscaped Garden
- Laundry
- Lawn Tennis
- Library
- Medical Clinic
- Multipurpose Court
- Organic Farming
- Party Hall
- Pet Park
- Rain Water Harvesting
- Sauna
- Sewage Treatment Plant
- Skating Area
- Soccer Field
- Solar Energy
- Spa
 Squash Court
- Swimming Pool
- Table Tennis
- Yoga Area
- Zen Garden
Floor Plans
| Floor Plan | Dimension |
|---|---|
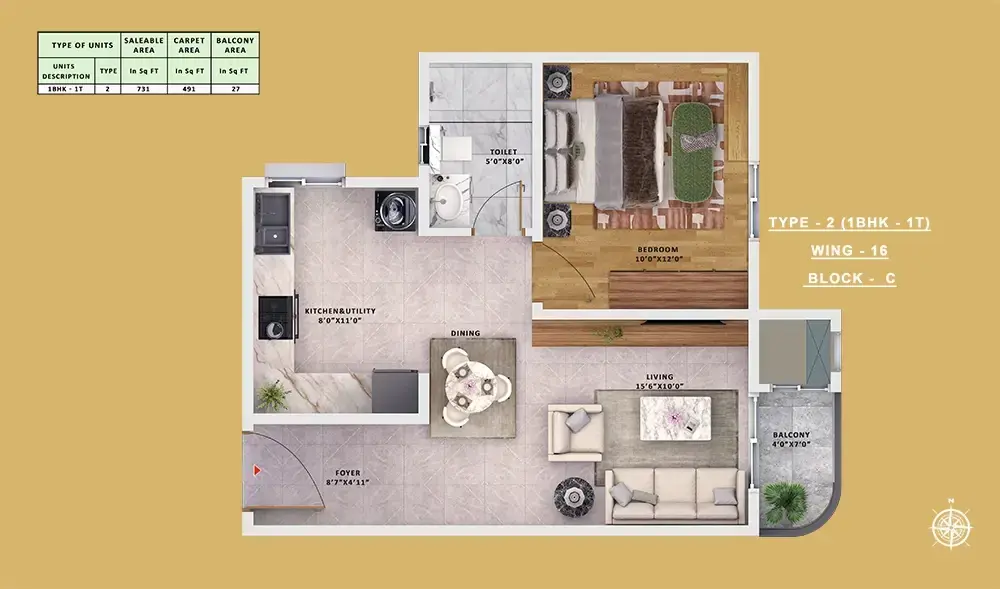
|
1 BHK 731 Sqft |

|
2 BHK 1243 Sqft |
|
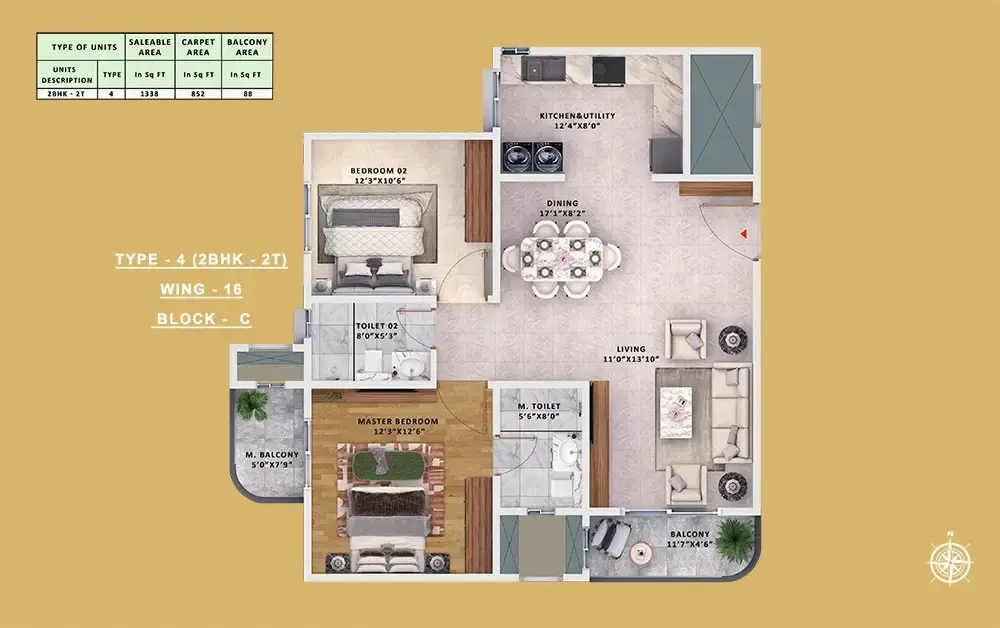
2 BHK 1338 Sqft |
|

3 BHK 1570 Sqft |
|
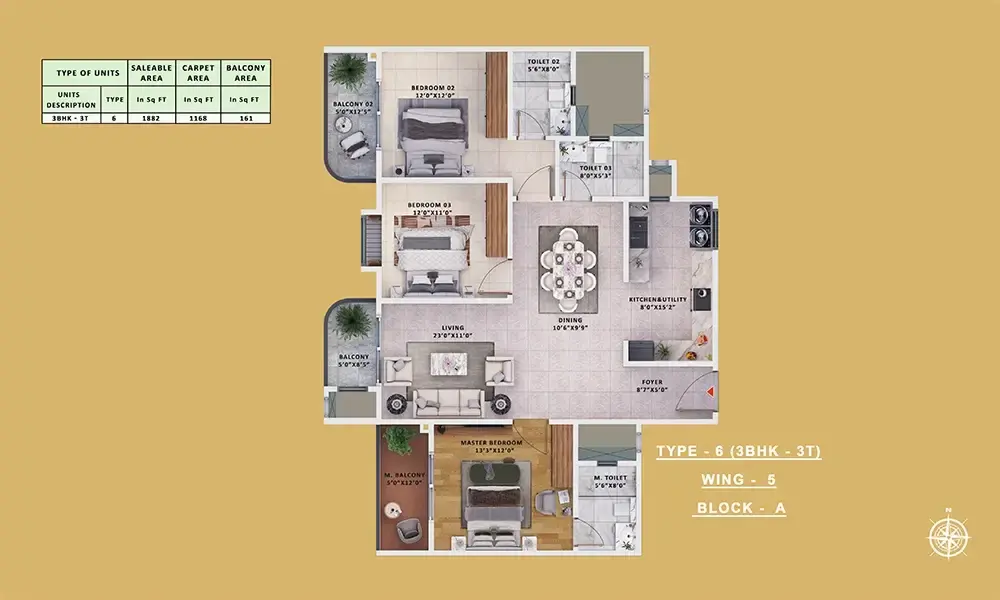
3 BHK 1882 Sqft |
|
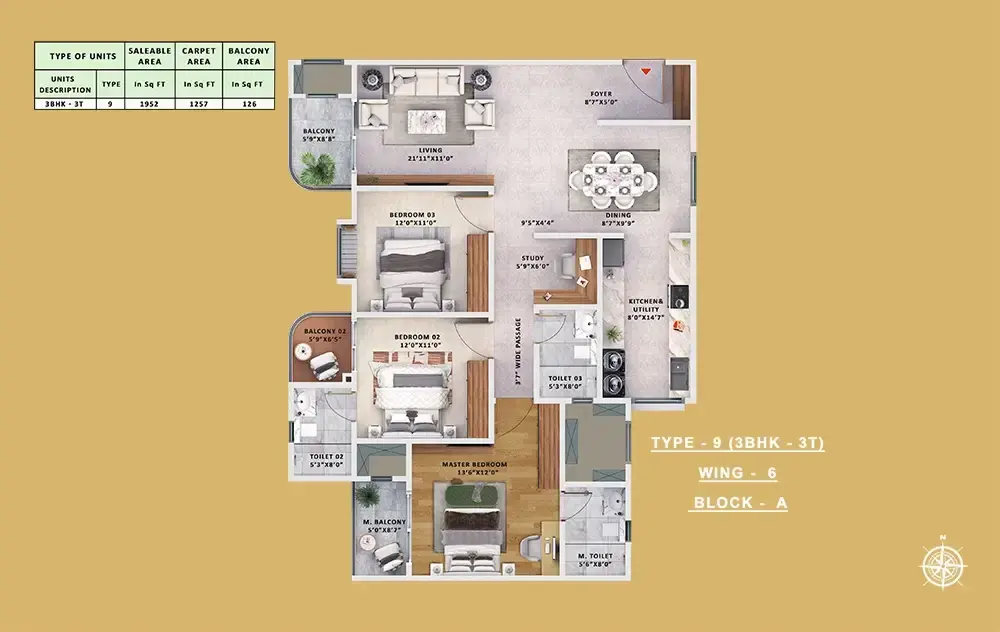
3 BHK 1952 Sqft |

|
3 BHK 1856 Sqft |
|
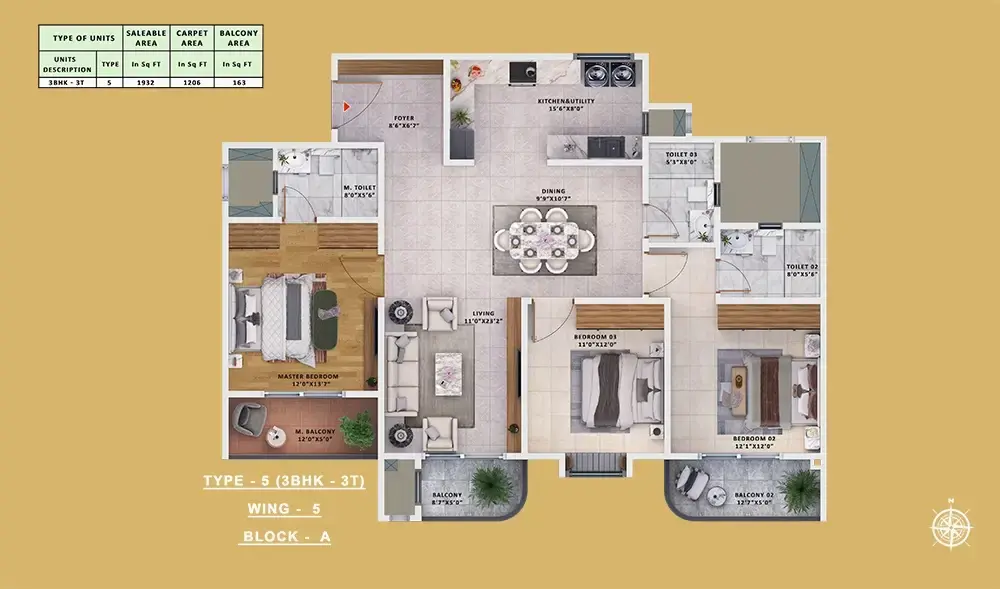
3 BHK 1932 Sqft |
|
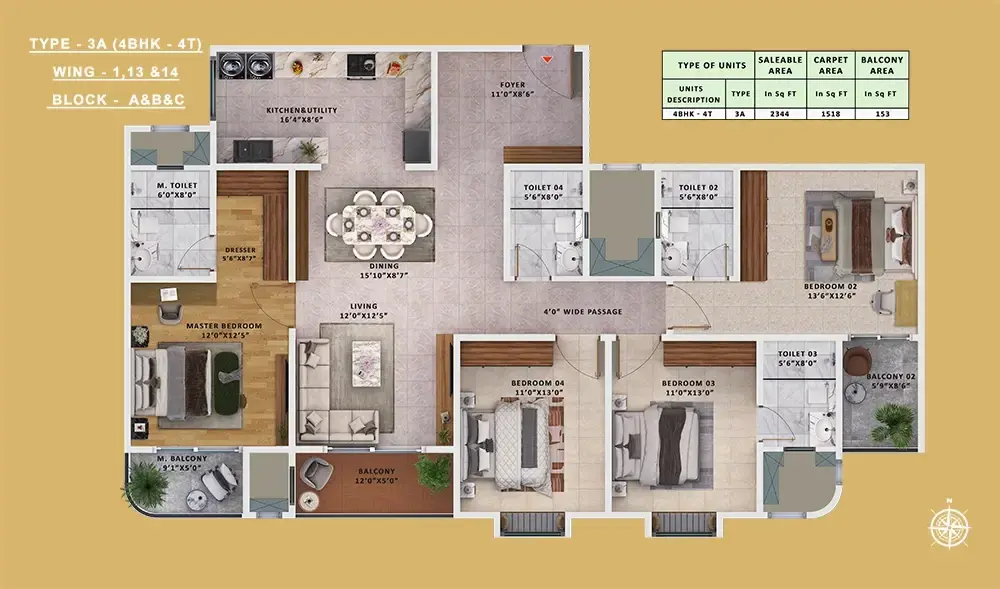
4 BHK 2358 Sqft |
|
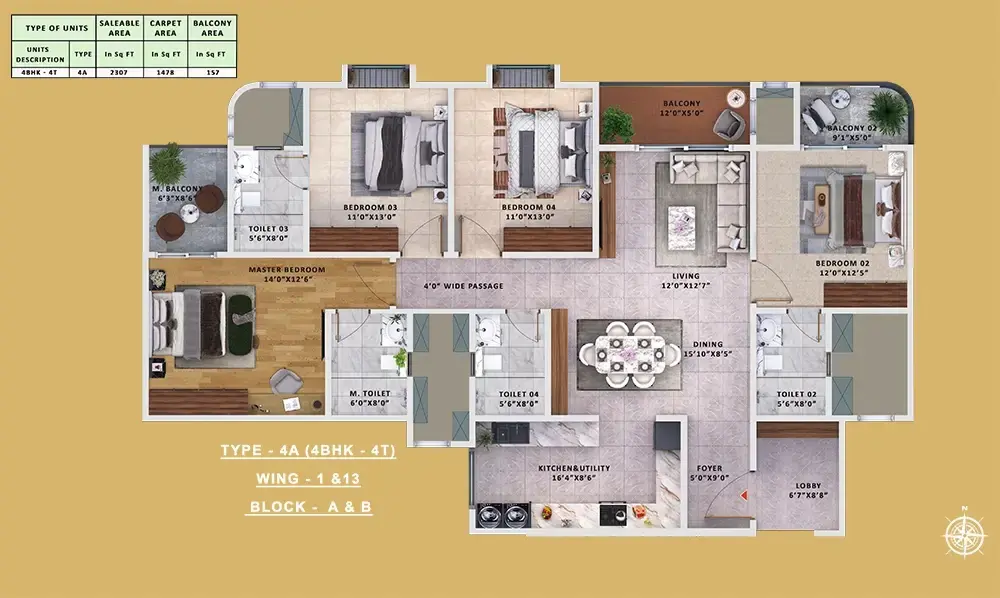
4 BHK 2416 Sqft |
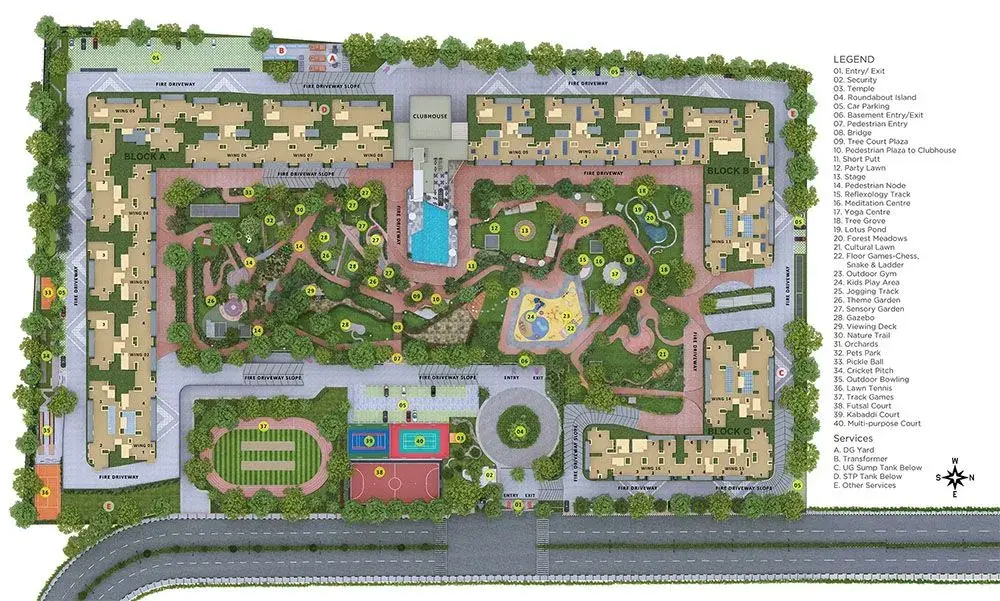
Master Plan
Mortgage Calculator
- Principal & Interest
Recomended Properties