

Overview
- 39510
- Apartment
- 3,4,6,8 BHK
- 2810 - 7110
- Built Up Area (Sqft)
- 2025
Details
- Land Area: 2.2
- Number of Units: 114
- Number of Floors: 2B+G+15
- Possession Date: 2029
- Approval: BDA
- Builder: SNN Estates
- Area Name: Kudlu Gate
Description
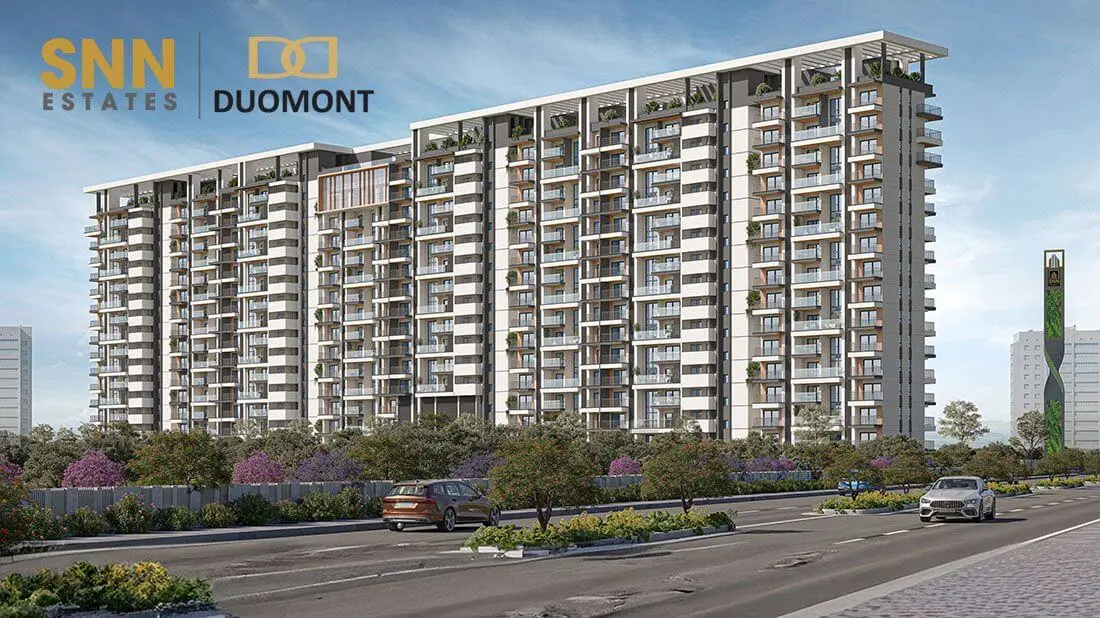
SNN Duomont – Ultra-Luxury Apartments on Hosur Road, Kudlu Gate
SNN Duomont is a landmark ultra-luxury residential project strategically located on Hosur Road at Kudlu Gate Junction, South Bangalore. Designed for those who appreciate exclusivity, sophistication, and unmatched comfort, this premium development offers an elevated lifestyle in one of the city’s most sought-after corridors.
Project Overview
Spread across 2 acres of prime land, SNN Duomont brings together modern design, expansive spaces, and world-class craftsmanship. The project features exquisitely planned 3 BHK, 4 BHK, 6 BHK, and 8 BHK residences, each crafted with high-end specifications and luxury-focused detailing.
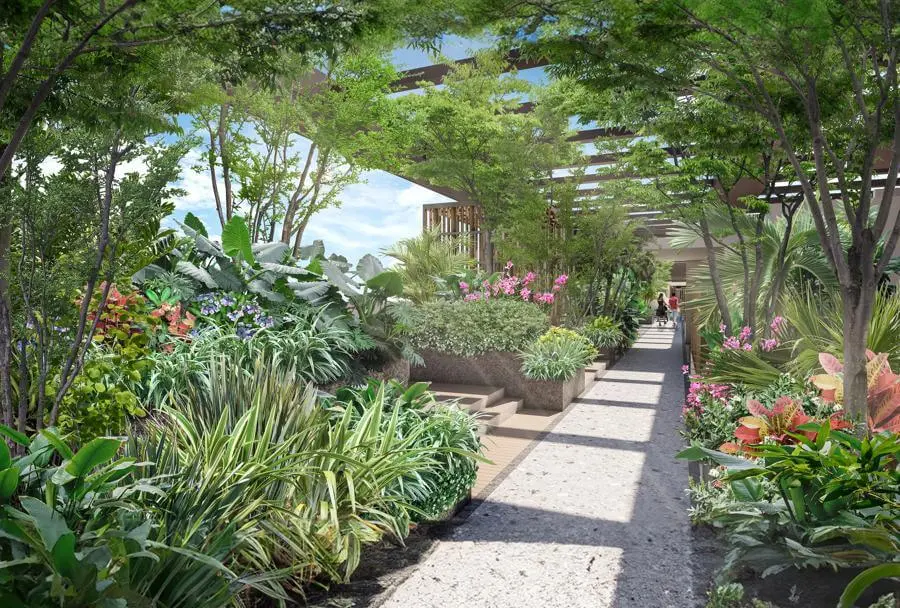
With over 80% open spaces, lush green landscaping, and beautifully curated outdoor environments, residents enjoy a serene and refreshing living experience amidst urban convenience.
Luxury That Stands Apart
SNN Estates, known for creating exceptional residential communities, has infused Duomont with architectural brilliance and a host of premium features, including:
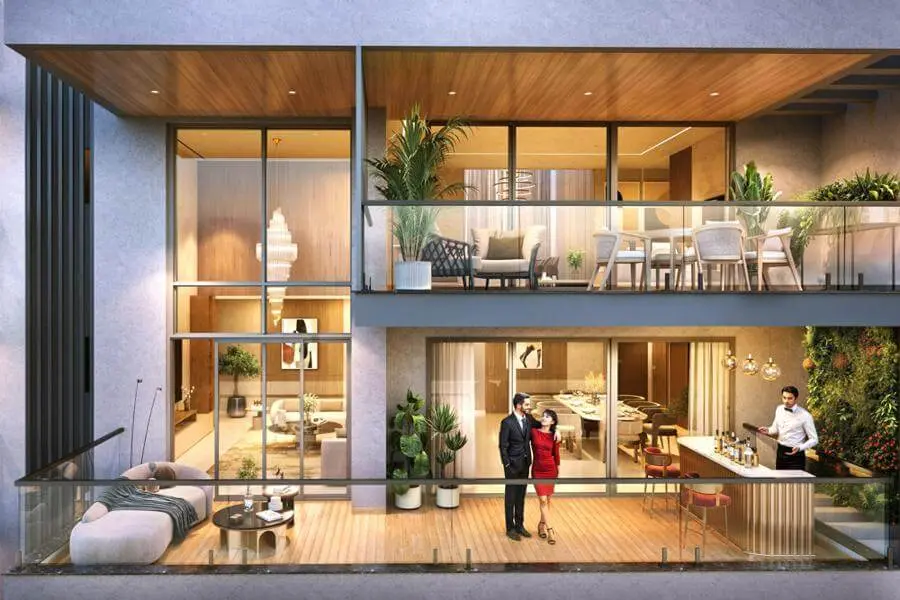
- Dramatic double-height ceilings
- Double-glazed units (DGUs) for superior insulation
- Only 2 homes per floor ensuring ultimate privacy
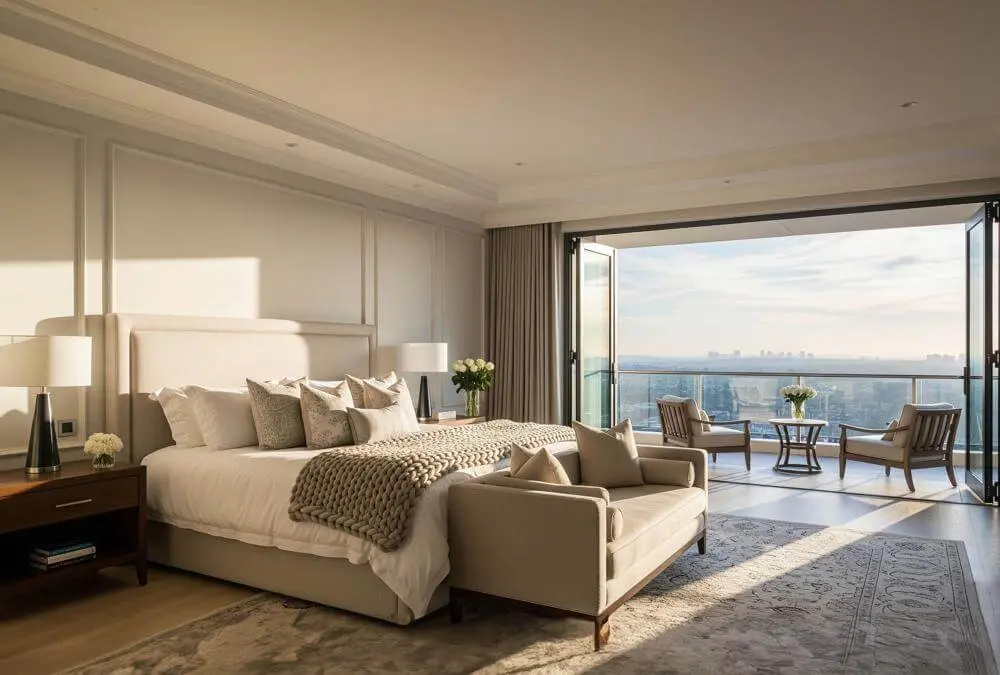
- Balconies attached to every room
- Premium finishes and thoughtfully designed interiors
Every home at SNN Duomont delivers the feel of a limited-edition luxury residence.
Prime Location – Hosur Road, Kudlu Gate
Situated right on Hosur Main Road, SNN Duomont offers superior connectivity to major IT hubs, business districts, and lifestyle destinations. The location ensures seamless access to:
- Electronic City
- HSR Layout
- NICE Junction
- Silk Board
- Upcoming and existing Metro stations
- Outer Ring Road (ORR)
Surrounded by established neighborhoods, educational institutions, healthcare centres, and shopping hubs, this is a location where convenience meets high-value investment potential.
World-Class Amenities
SNN Duomont is designed to deliver a resort-style living experience with a wide range of leisure, wellness, and entertainment amenities. Highlights include:
- Fully equipped luxury clubhouse
- Landscaped gardens and green zones

- Modern gymnasium
- Heated swimming pool
- Recreation and entertainment rooms
- Dedicated cigar lounge
- Outdoor sports courts
- Children’s play areas
- Banquet hall
- Health club and wellness facilities
- Rooftop amenities with panoramic views
- Advanced 24/7 security systems with home automation
Every space is thoughtfully planned to provide comfort, convenience, and an unmatched lifestyle.
A Limited-Edition Lifestyle
SNN Duomont is not just a residence—it is a statement of class and exclusivity. With limited homes, premium design, and a prestigious location, this project offers a rare opportunity to experience ultra-luxury living in South Bangalore.
Features
- 24 Hours Backup
- Air Conditioning
- Amphitheatre
 Badminton Court
- Basket Ball Court
- Billiards
- CCTV Camera
- Club House
- Co Working Space
 Cricket Pitch
- Cycling Track
- Day Care
- Elder Sitting
- Gated Community
- Gym
- Indoor Games
- Intercom
- Kids Play Area
- Landscaped Garden
- Lawn Tennis
- Library
- Multipurpose Court
- Party Hall
- Pet Park
- Rain Water Harvesting
- Sauna
- Sewage Treatment Plant
- Solar Energy
- Spa
 Squash Court
- Swimming Pool
- Table Tennis
- Yoga Area
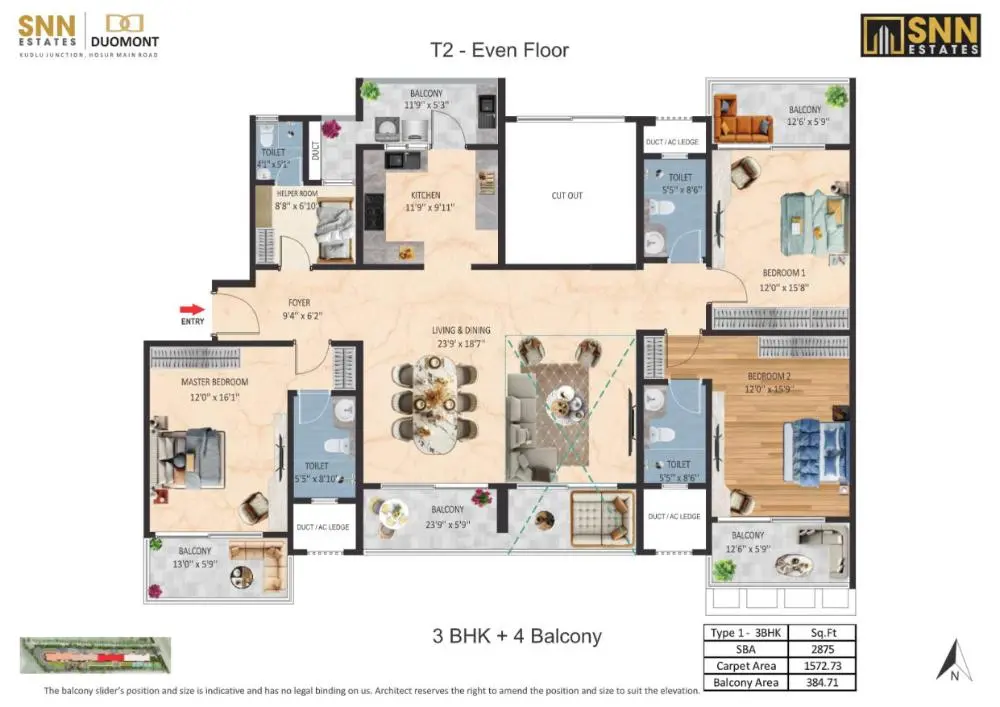
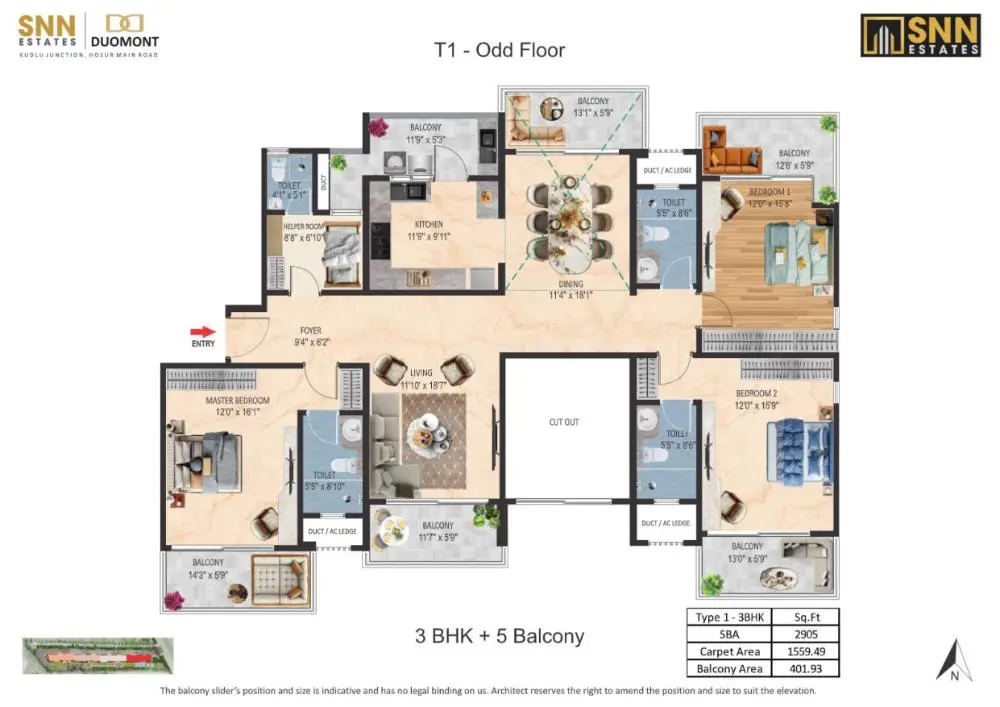

Floor Plans
| Floor Plan | Dimension |
|---|---|
|
3 BHK 2875 Sqft |
|
3 BHK 2905 Sqft |
|
3 BHK 2950 Sqft |
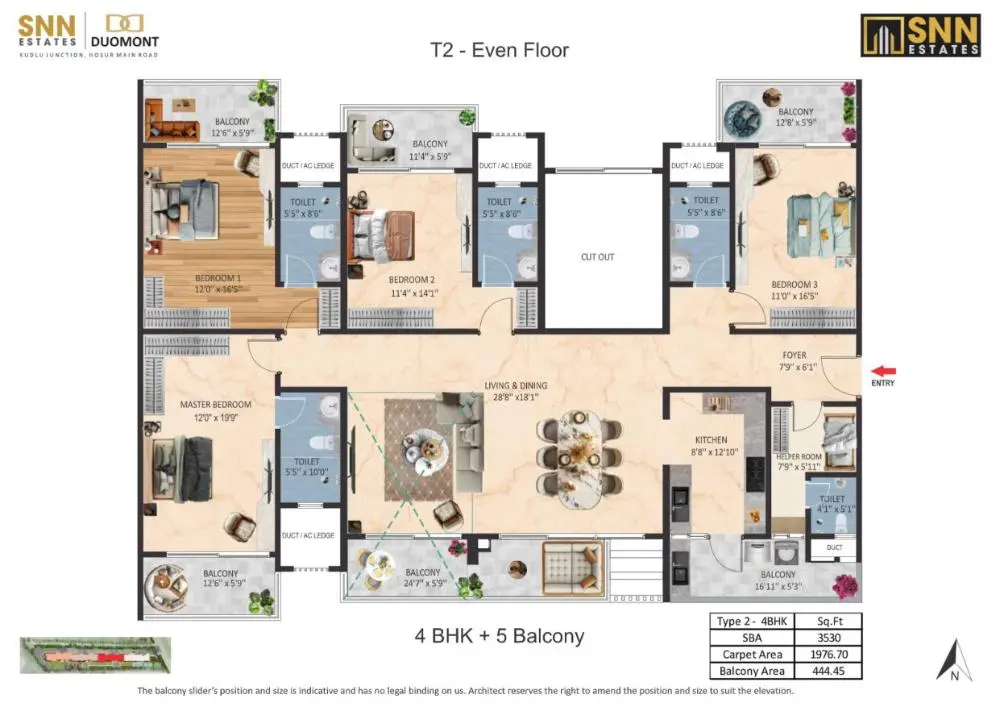
|
4 BHK 3530 Sqft |
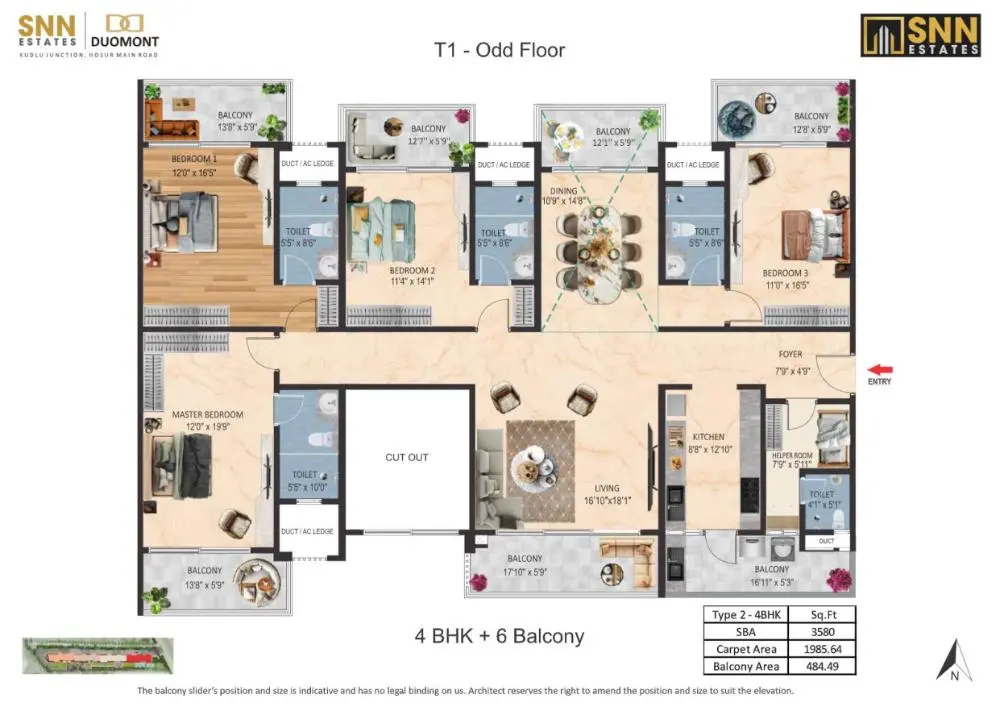
|
4 BHK 3580 Sqft |
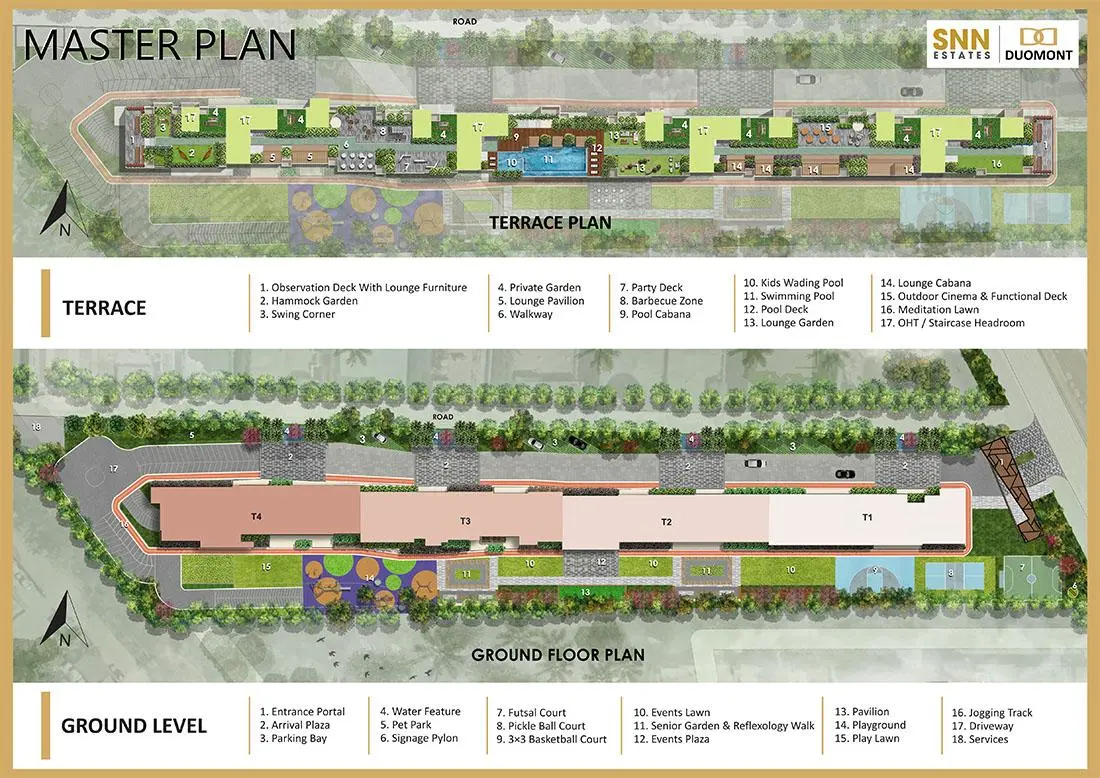
Master Plan
Mortgage Calculator
- Principal & Interest



