Overview
- 39714
- Apartment
- 2&3 BHK
- 1550 - 1880
- Built Up Area (Sqft)
- 2025
Details
- Land Area: 2.2
- Number of Units: 220
- Number of Floors: B+G+14
- Possession Date: 2028
- Approval: BDA
- Builder: Adarsh Developers
- Area Name: Gunjur
Description
Adarsh Primrose: Ultra-Luxury 3 BHK Enclave in Gunjur, Varthur Road


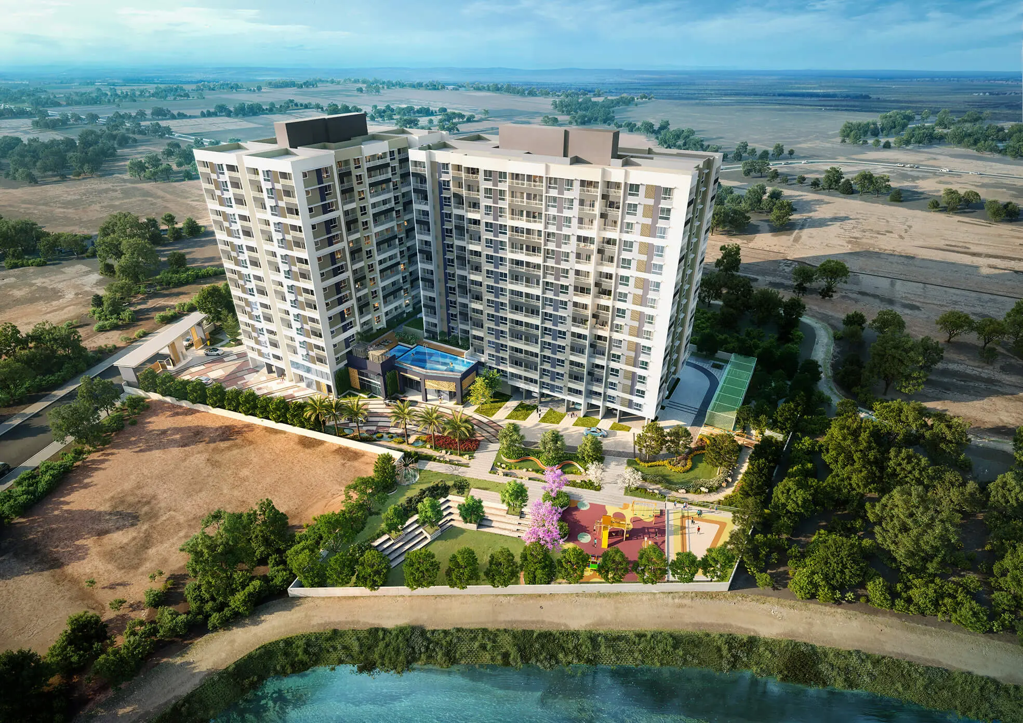
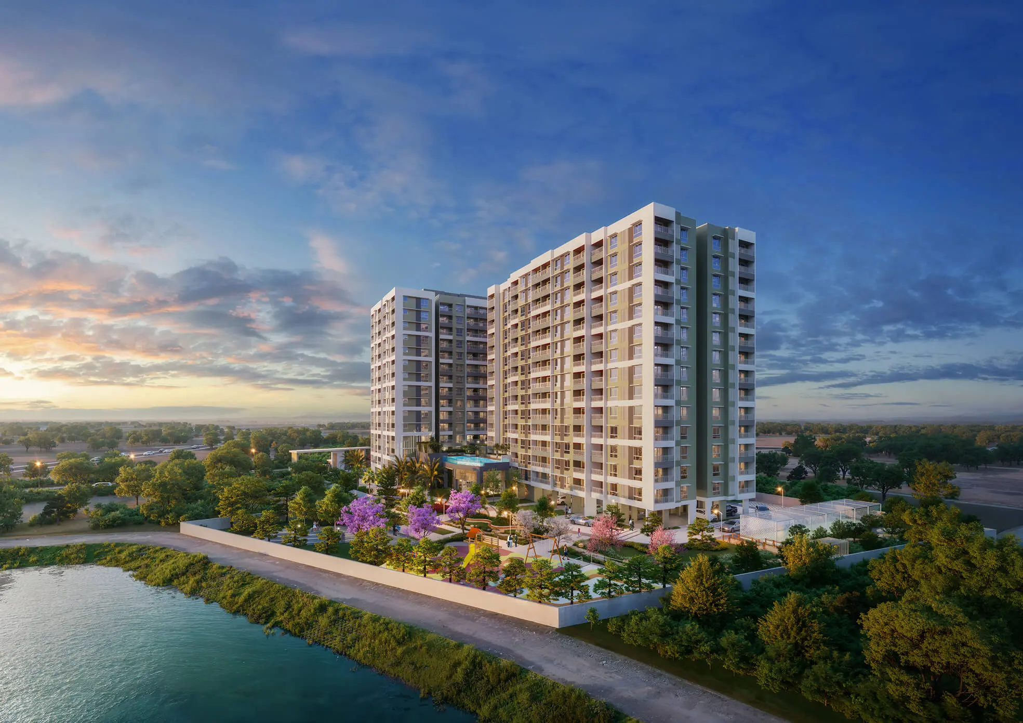
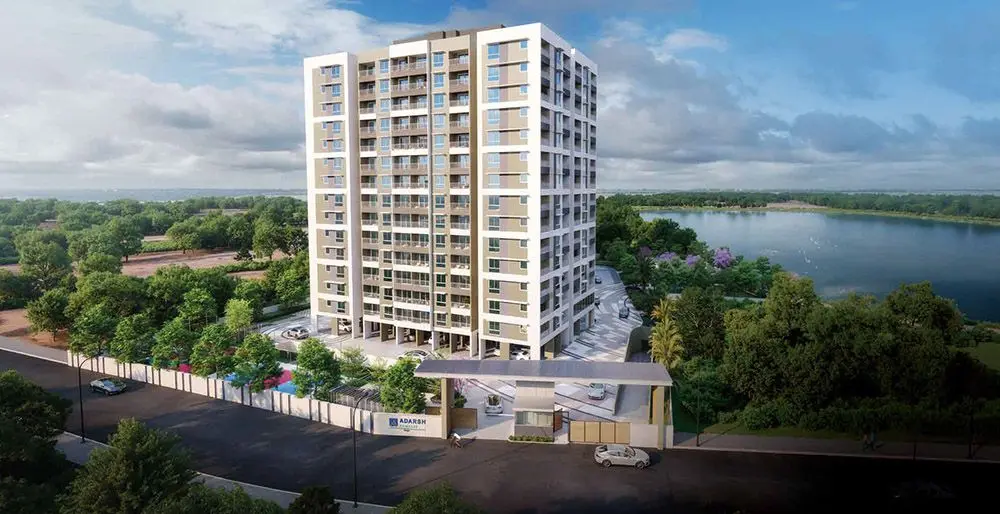
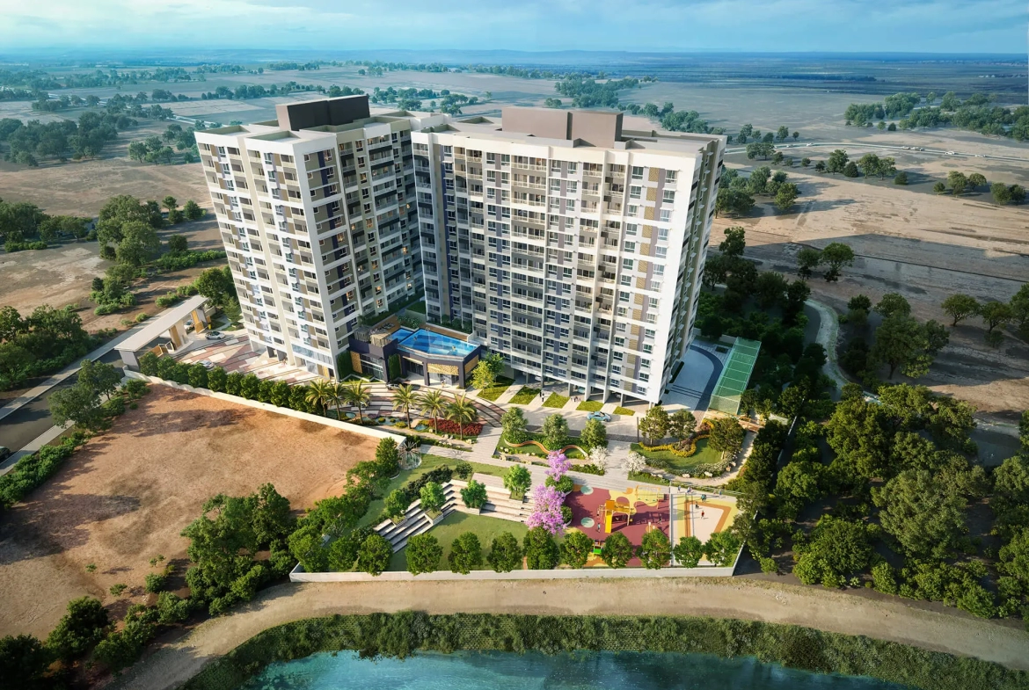
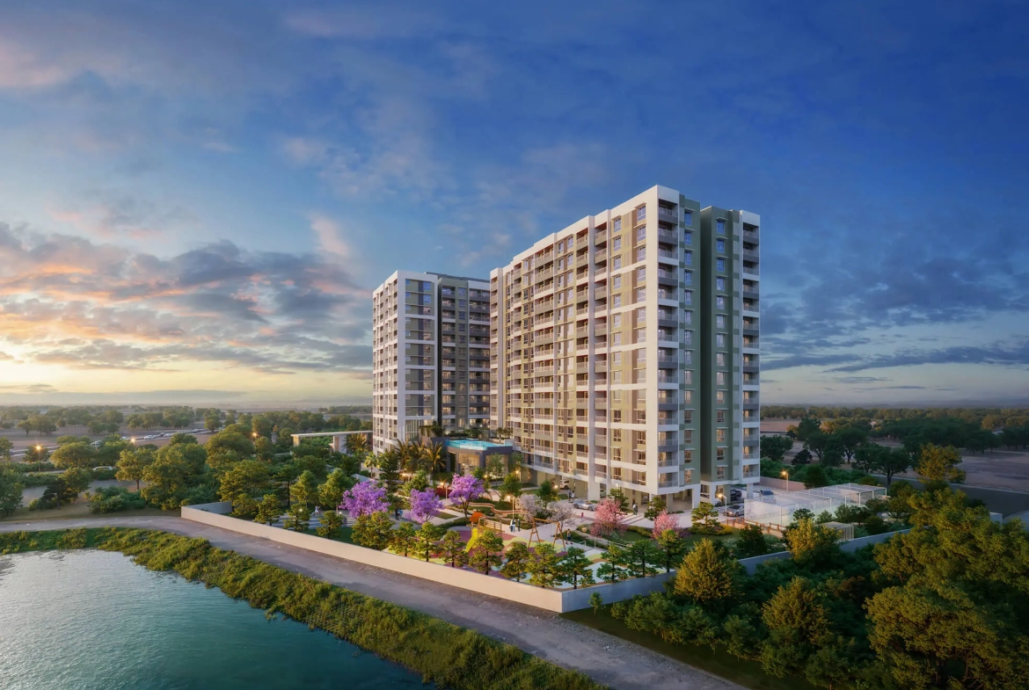
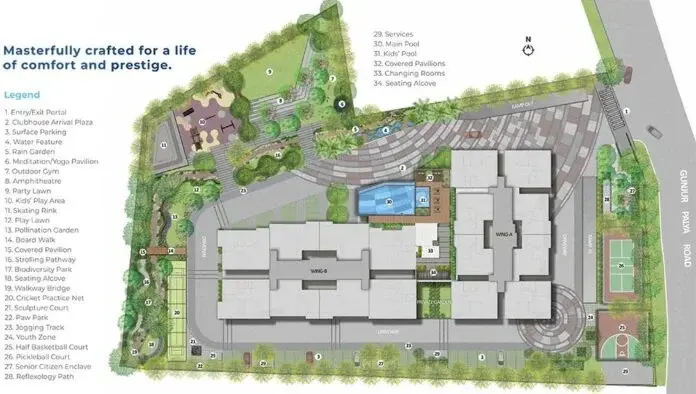
Adarsh Primrose emerges as an exclusive, boutique residential landmark designed by the legendary Adarsh Group, meticulously crafted for those who seek upscale living in East Bangalore’s primary technology belt. Spread across 2.2 acres of highly coveted prime real estate in Gunjur, this newly launched enclave represents the absolute pinnacle of the builder’s luxury segment. The architectural blueprint features a sleek, modern structure divided into 2 elegant wings rising across a configuration of two basements, a ground floor, and 14 residential levels. Housing a highly selective, low-density community limited to just 220 exclusive residences, Adarsh Primrose strikes a flawless real estate balance—offering a private, tightly knit sanctuary while boasting over 80% dedicated open spaces filled with acres of pristine community greens and expansive, curated landscapes.
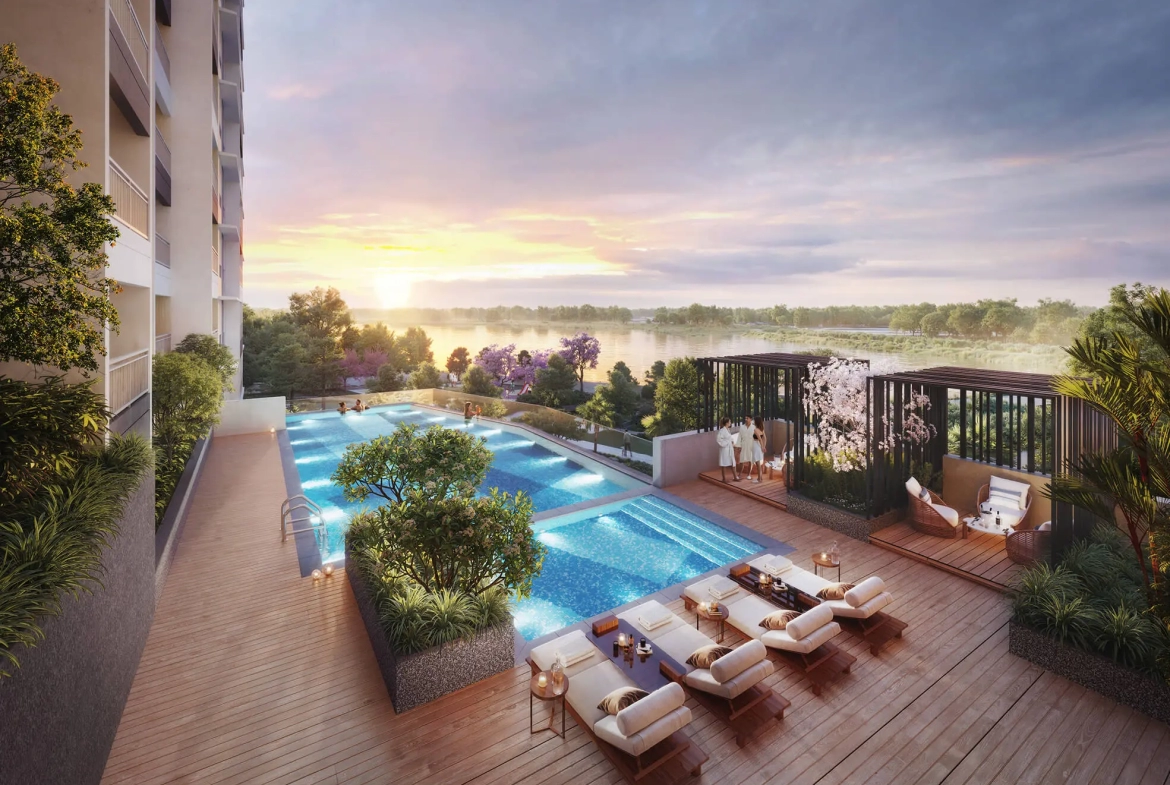
The residential inventory at Adarsh Primrose focuses entirely on ultra-premium, spacious 3 BHK apartments engineered with the developer’s signature attention to detail. Every home is a masterclass in modern spatial engineering, boasting exceptionally large interior layouts, premium fittings, and wide windows designed to flood the rooms with natural light while ensuring continuous cross-ventilation. Tucked neatly into a serene pocket, yet standing at the literal epicenter of East Bangalore, the property offers a premium resort-like lifestyle. It provides an immediate sense of elite isolation away from traffic noises, backed by an extensive suite of 30+ world-class amenities including a grand clubhouse, a state-of-the-art gymnasium, an outdoor swimming pool, an in-house crèche, sports courts, and comprehensive 24/7 smart security.
Key Project Overview
Structural & Inventory Details
-
Project Location: Prime placement in Gunjur, right off Varthur Road, East Bangalore.
-
Total Land Area: 2.20 Acres of boutique, low-density development.
-
Total Inventory: Highly exclusive community limited to just 220 luxury residences.
-
Building Configuration: 2 elegant wings designed with a $2\text{B} + \text{G} + 14\text{ Floors}$ layout.
-
Unit Variants Available: Exclusively premium, spacious 3 BHK luxury configurations.
-
Ecosystem & Design: Exceptional green footprint with over 80% open spaces covered in acres of community greens.
-
Possession Timeline: September 2028 Onwards.
Premium World-Class Amenities
-
The Clubhouse & Social Hub: A fully equipped, signature luxury clubhouse and a spacious party area designed for elite family entertainment and hosting social gatherings.
-
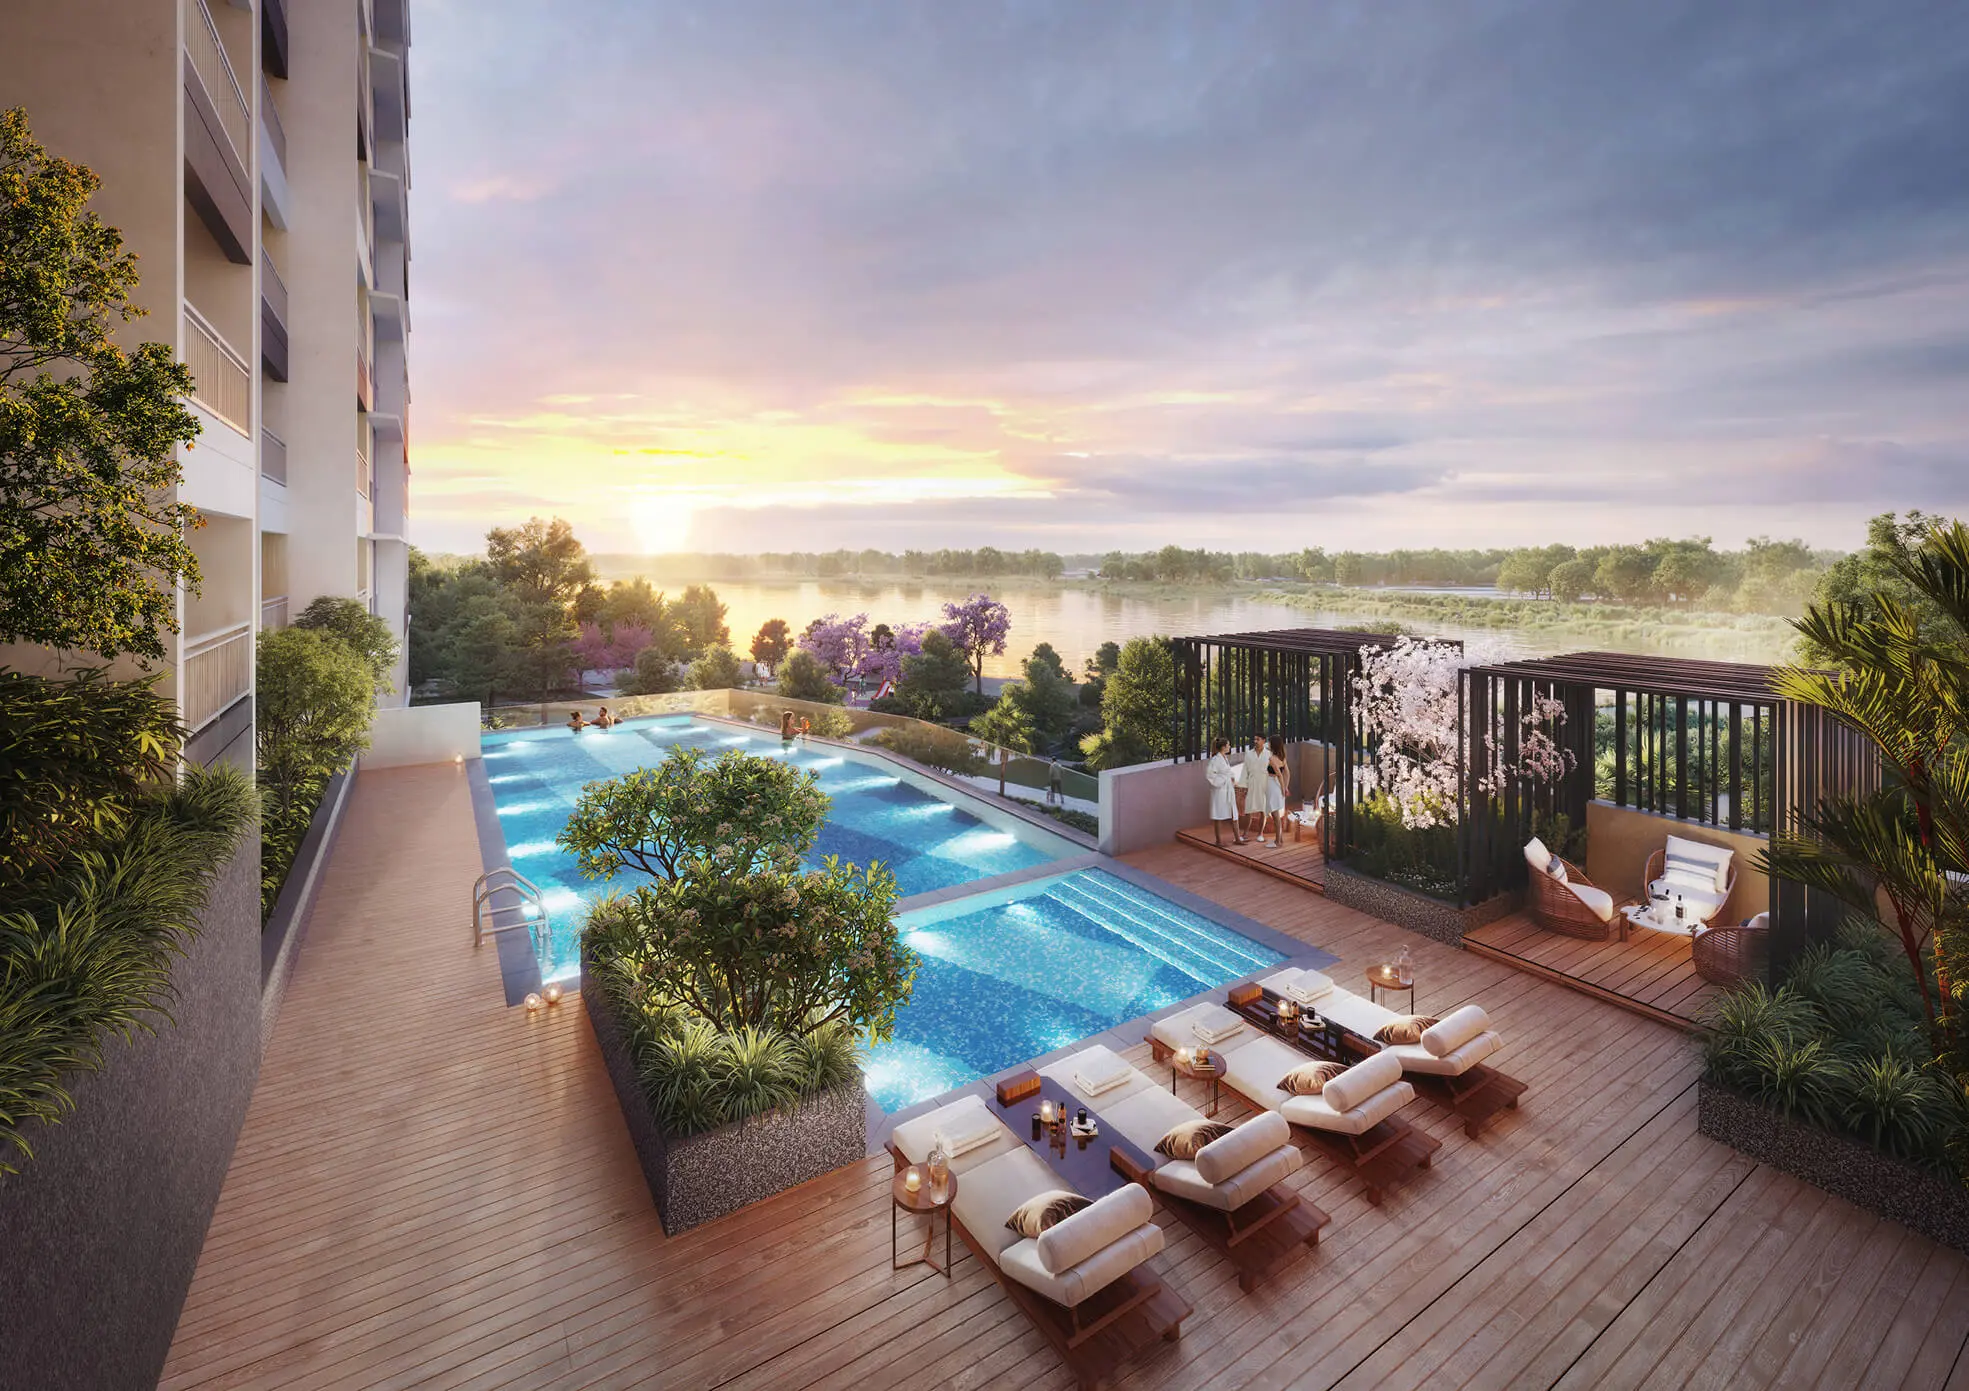
Health, Fitness & Aqua: State-of-the-art gymnasium, pristine swimming pool, and dedicated indoor recreation rooms.
-
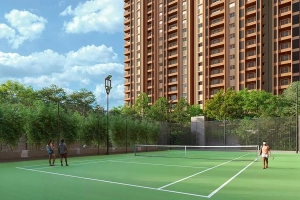
Outdoor & Family Lifestyle: Acres of beautifully landscaped gardens, outdoor sports courts, and vibrant, safely designed children’s play areas.
-
Modern Convenience: An in-house professional crèche facility to assist working parents, paired with meticulously planned, state-of-the-art 24/7 security networks.
Development & Infrastructure Growth: The Gunjur-Varthur Economic Corridor
Investing in Adarsh Primrose means positioning yourself in one of the most commercially vital and aggressively growing micro-markets in Bangalore. The Gunjur-Varthur road network has evolved from a suburban link into a massive, highly strategic economic corridor that bridges Bangalore’s three largest tech employment centers.
The Ultimate Tech Crux
Gunjur sits perfectly at the center of East Bengaluru’s IT belt, flanked by Whitefield, Sarjapur Road, and the Outer Ring Road (ORR). This completely eliminates grueling daily commutes for tech executives:
-
Immediate Employment Access: Major global employment hubs like the Wipro SEZ campus and RGA Tech Park are less than 4 km away, while the multi-national tech parks along Bellandur, Marathahalli ORR, and ITPL Whitefield are within swift, effortless driving distance.
Massive Infrastructure Upgrades
The region is receiving aggressive capital funding from local civic bodies to support its high-density population growth:
-
Road Widening & Signal-Free Corridors: Continuous grid de-congestion through the widening of Varthur Main Road and the development of crucial peripheral and link roads directly connecting Gunjur to the ORR.
-
Rapid Transit Access: The ongoing expansion of nearby Metro transit networks ensures that residents can easily commute across the city while enjoying strong, guaranteed capital appreciation on their property over the next few years.
The International School & Social Corridor
The micro-market surrounding Gunjur is globally renowned for hosting Bangalore’s premium educational and social frameworks:
-
Elite Education: Located less than 20 minutes from the famous International School Corridor, giving families seamless access to institutions like TISB, Greenwood High, Inventure Academy, and Oakridge.
-
Social Infrastructure: The property is surrounded immediately by top-tier multi-specialty healthcare networks, premium retail shopping centers, entertainment zones, and fine-dining high streets, making it a future-ready neighborhood built for long-term luxury living.
Features
- 24 Hours Backup
- Amphitheatre
 Badminton Court
- Barbeque
- Basket Ball Court
 Butterfly Garden
- CCTV Camera
- Club House
- Co Working Space
 Cricket Pitch
- Cycling Track
- Elder Sitting
- Gated Community
- Grocery
- Gym
- Indoor Games
- Intercom
- Kids Play Area
- Landscaped Garden
- Lawn Tennis
- Multipurpose Court
- Party Hall
- Rain Water Harvesting
 Squash Court
- Swimming Pool
- Table Tennis
- Yoga Area
Floor Plans
| Floor Plan | Dimension |
|---|---|
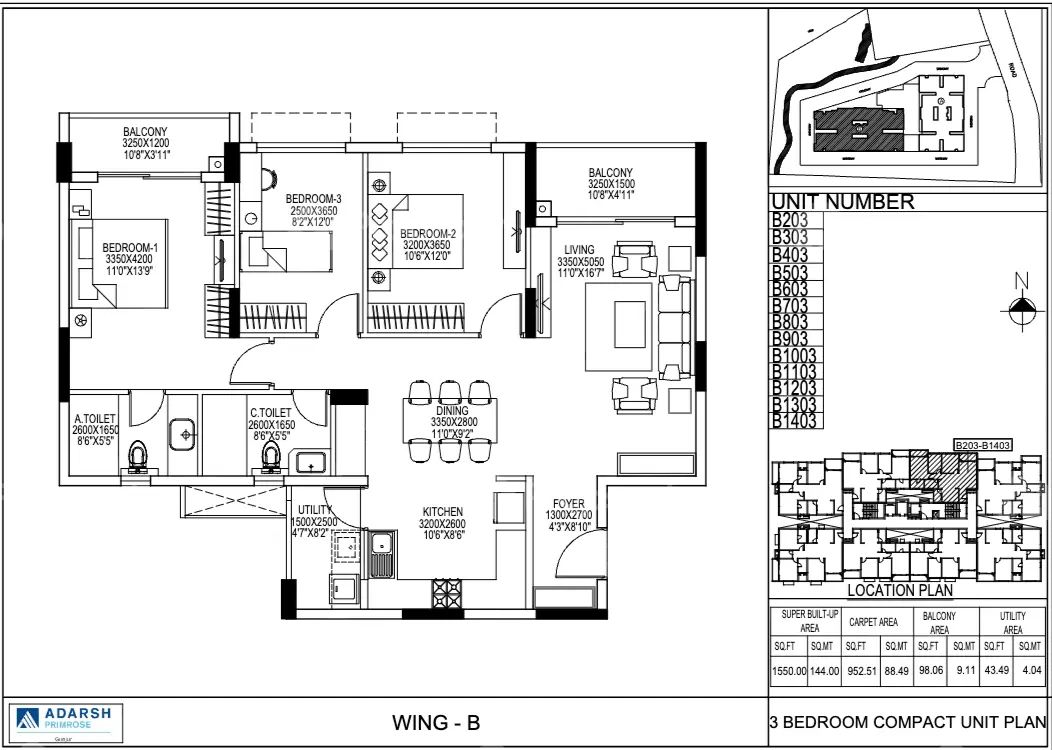
|
3 BHK 1550 Sqft |
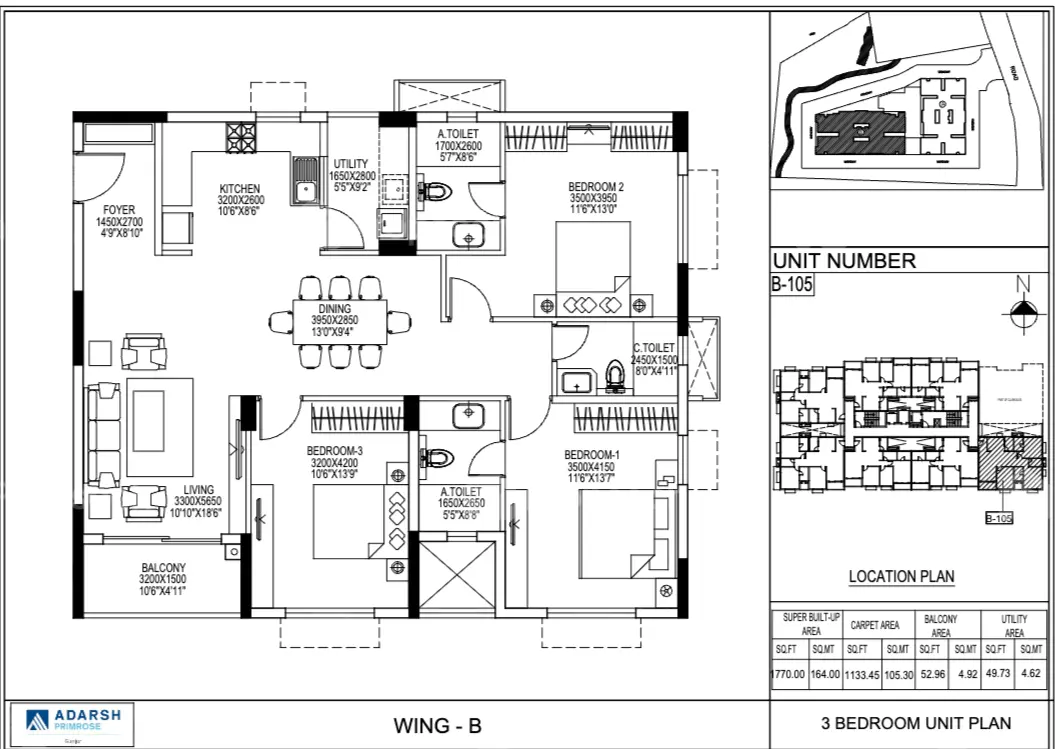
|
3 BHK 1780 Sqft |
Master Plan
Mortgage Calculator
- Principal & Interest
Recomended Properties