Overview
- 39747
- Apartment
- 1,2,3 & 4 BHK
- 1174 - 2513
- Built Up Area (Sqft)
- 2025
Details
- Land Area: 24
- Number of Units: 2000
- Number of Floors: 3B+G+19
- Possession Date: 2030
- Approval: BDA
- Builder: Prestige Constructions
- Area Name: Varthur
Description
Evergreen at Prestige Raintree Park: An Ultra-Luxury Sanctuary in Whitefield


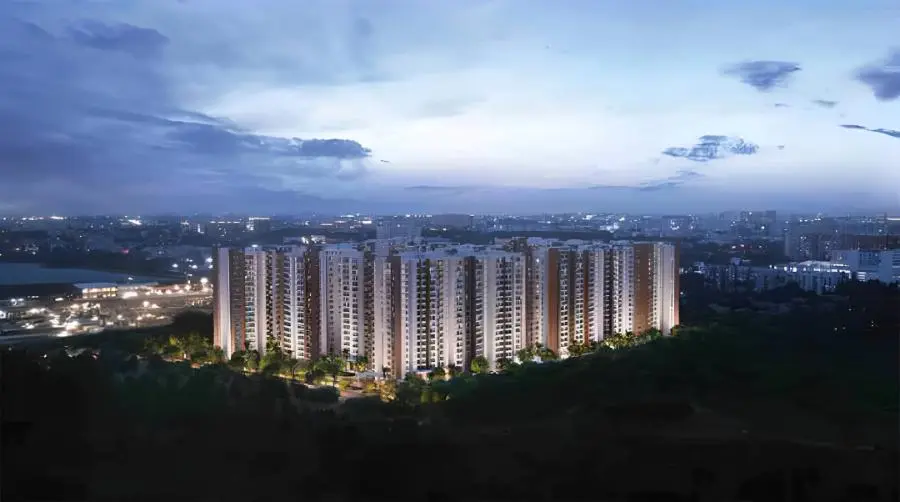
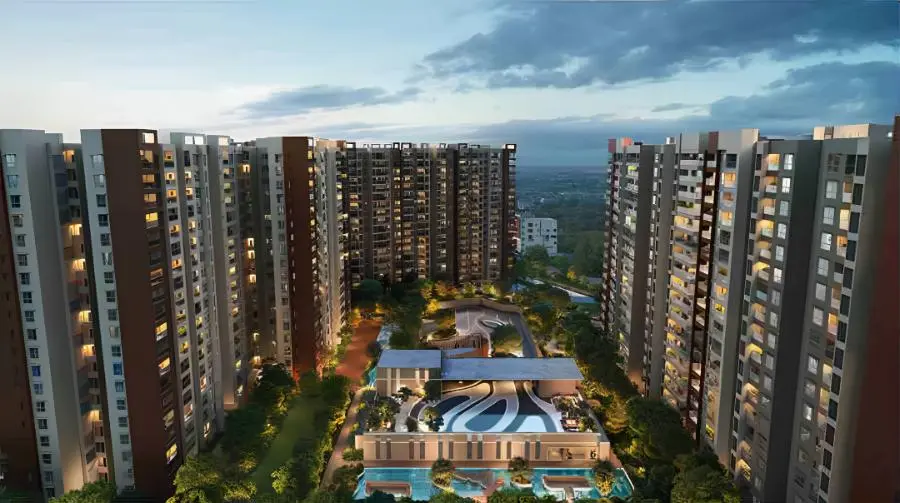
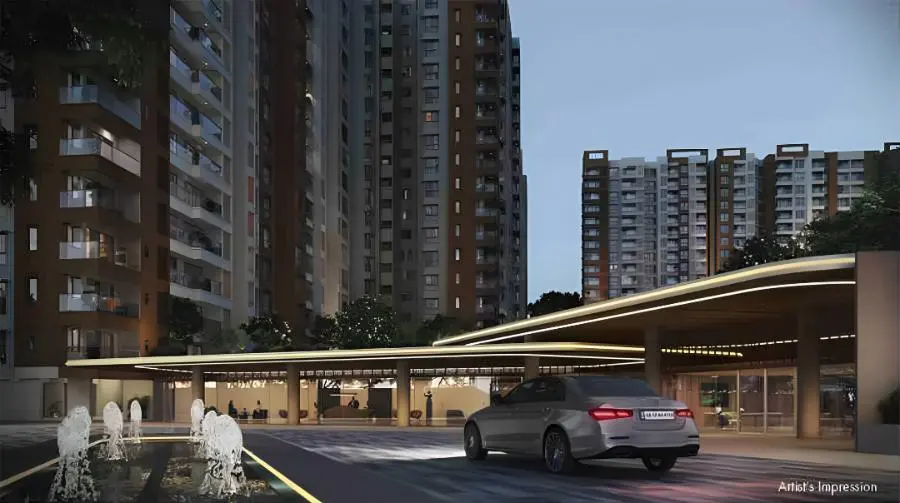
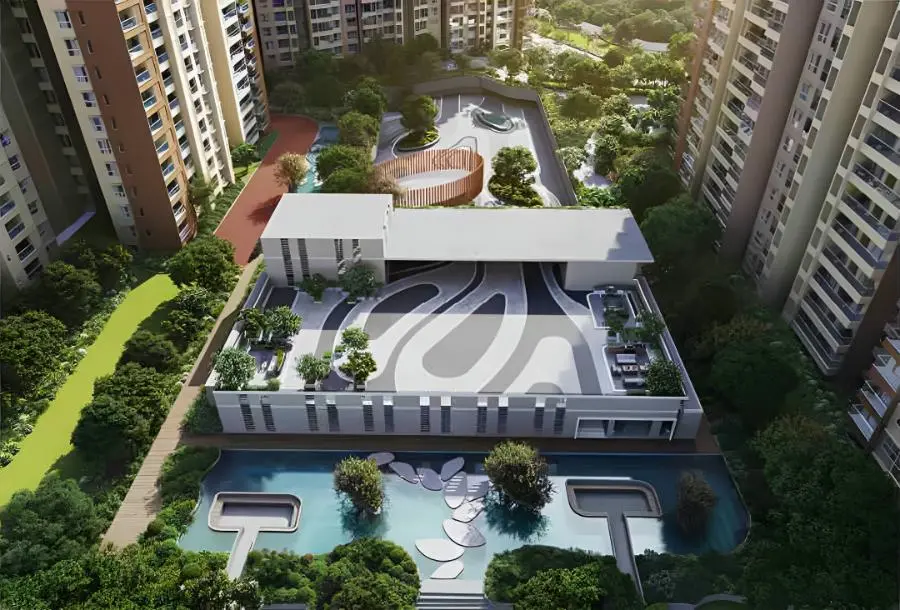
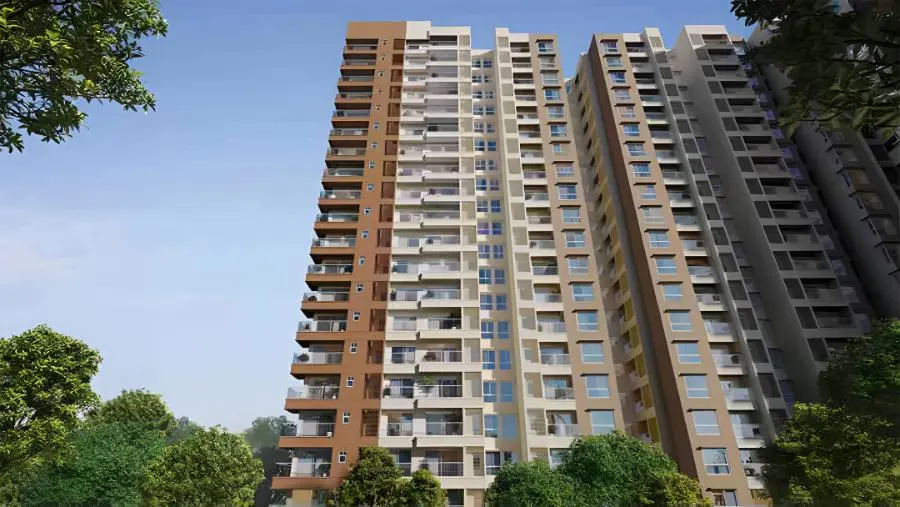
Evergreen at Prestige Raintree Park emerges as a monumental high-rise residential landmark, masterfully engineered for those who seek an elevated, refined way of living in East Bengaluru. Developed by the legendary Prestige Group, this premium enclave is crafted to harmonize natural calm with vibrant urban convenience. Designed as a self-sustaining ecosystem where nature sets the daily rhythm, the development integrates expansive greenscapes, aesthetic water accents, and sophisticated architectural design. It stands out among Bangalore’s most anticipated new residential launches, offering a highly private and serene retreat tailored for modern families who refuse to compromise on space, privacy, or premium craftsmanship.
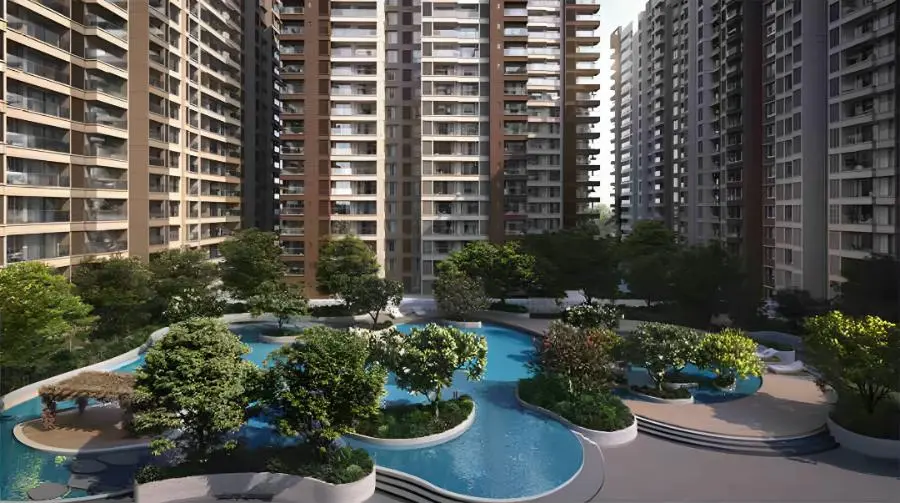
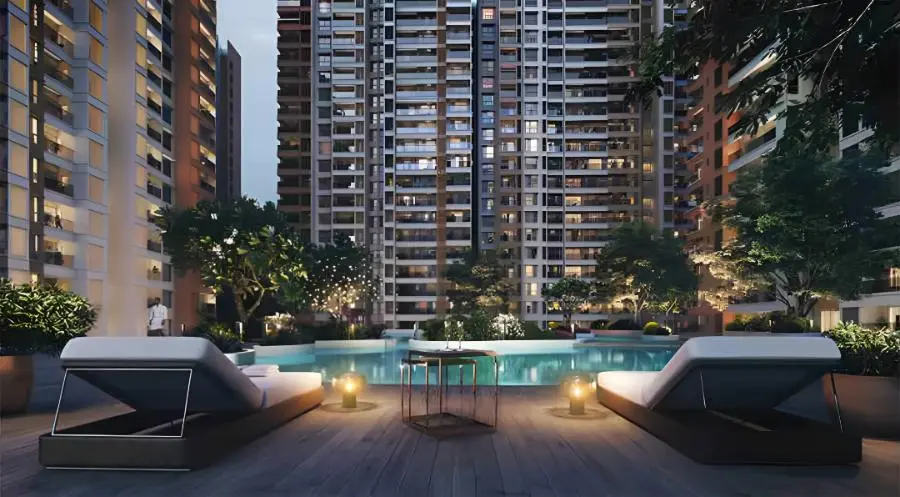
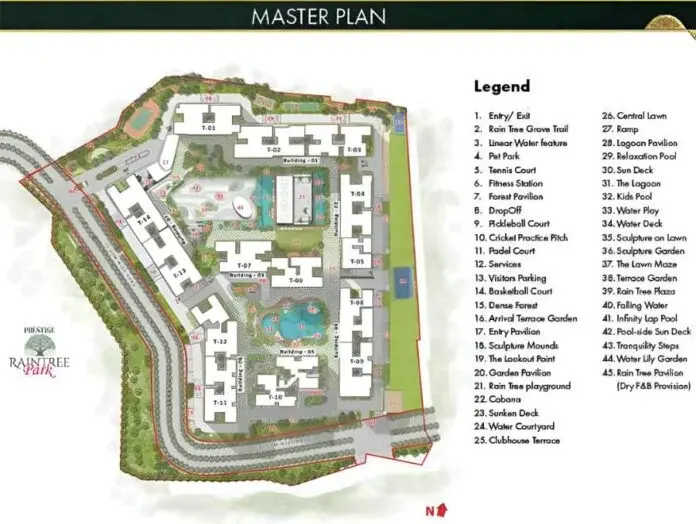
The residential offerings at Evergreen cater to diverse luxury requirements, featuring a premium collection of thoughtfully proportioned 1, 2, 3, and 4 BHK luxury apartments. Every home is a masterclass in spatial design, boasting spacious interior layouts and expansive balconies that offer panoramic, unobstructed views of the surrounding landscapes. The community footprint is profoundly defined by its immersive natural features, including the shaded Raintree Grove Trail, a quiet Sculpture Garden where art and nature blend seamlessly, an elegant Falling Water feature, and a refreshing Water Deck. This elite configuration ensures a distinguished address for buyers seeking a calm, enduring lifestyle wrapped in comprehensive security and world-class architecture.
Key Project Features & Specifications
The Prestige Brand Assurance
-
A Legacy of Excellence: Developed by the Prestige Group, a brand globally renowned for delivering landmark real estate footprints, impeccable construction engineering, and timely project handovers across India.
-
Premium Long-Term Value: Backed by the unmatched brand equity of Prestige, ensuring high asset appreciation, robust structural durability, and exceptional rental potential in the primary IT belt.
-
Master-Planned Innovation: Built with cutting-edge, contemporary design frameworks that seamlessly incorporate smart-community infrastructure and self-sustaining features.
World-Class Lifestyle & Wellness Amenities
-
The Grand Clubhouse Hub: An elegant social pavilion housing a private Mini Theatre, a curated reading room, a squash court, and a lavish party hall designed for elite community gatherings.
-
Comprehensive Health & Fitness: Access to a fully equipped, state-of-the-art gymnasium, an indoor family swimming pool, a dedicated yoga and mindfulness room, and a premium rejuvenating spa.
-
Everyday Community Conveniences: Thoughtfully planned on-site essentials including an integrated convenience store, a professional crèche facility for working parents, and quiet, modern co-working spaces.
-
Integrated Safety Protocols: Meticulously planned infrastructure built with state-of-the-art 24/7 smart surveillance systems and round-the-clock manned security checkpoints.
Strategic Location & Rapid Connectivity Matrix
Evergreen at Prestige Raintree Park occupies an extraordinary geographic position just off Varthur Main Road, placing residents at the ultimate commercial and transit crux of East Bengaluru. This strategic address entirely eliminates commuting friction, making it one of the most highly sought-after township destinations in the city.
-
The Primary IT Corridor: Located exceptionally close to ITPL, the location provides direct, traffic-friendly access to Whitefield’s premier tech parks, corporate global offices, and multinational industrial hubs.
-
Seamless Cross-City Transit: Enjoy effortless multi-directional road connectivity to major adjacent residential and economic centers including Marathahalli, Bellandur, Kadugodi, Panathur Road, and Sarjapur Road.
-
Elite Social Infrastructure: The neighborhood is flanked by Bengaluru’s most reputed international schools, top-tier multi-specialty healthcare networks, luxury hotels, and high-end retail shopping malls, ensuring smooth and stress-free everyday travel.
Market Dynamics & Infrastructure Development Growth
Investing in Evergreen at Prestige Raintree Park places you at the center of East Bengaluru’s most aggressively growing micro-market, which continues to show outstanding capital growth due to clear economic drivers:
-
High-Demand Real Estate Belt: The Varthur-Whitefield corridor has evolved into a massive economic engine. The continuous influx of high-income corporate professionals ensures an intensely resilient demand loop for premium residences.
-
Future-Ready Infrastructure Upgrades: The region benefits from ongoing road expansions, de-congestion link roads, and immediate proximity to major rapid transit corridors like the Namma Metro network, ensuring long-term capital appreciation by the time of completion.
-
Elite Low-Density Ecosystem: By allocating a massive portion of the property to open spaces and dedicated green cover, the project creates an immediate sense of elite isolation that commands an absolute premium in the secondary resale market.
Features
- 24 Hours Backup
- Air Conditioning
- Amphitheatre
 Badminton Court
- Barbeque
- Basket Ball Court
- Billiards
 Butterfly Garden
- CCTV Camera
- Club House
- Co Working Space
 Cricket Pitch
- Cycling Track
- Day Care
- Elder Sitting
- Gated Community
- Grocery
- Gym
- Indoor Games
- Intercom
- Jacuzzi
- Kids Play Area
- Landscaped Garden
- Lawn Tennis
- Library
- Medical Clinic
- Mini Golf
- Multipurpose Court
- Party Hall
- Pet Park
- Rain Water Harvesting
- Retail Space
- Sauna
- Sewage Treatment Plant
- Skating Area
- Solar Energy
- Spa
 Squash Court
- Swimming Pool
- Table Tennis
- Yoga Area
- Zen Garden
Floor Plans
| Floor Plan | Dimension |
|---|---|
|
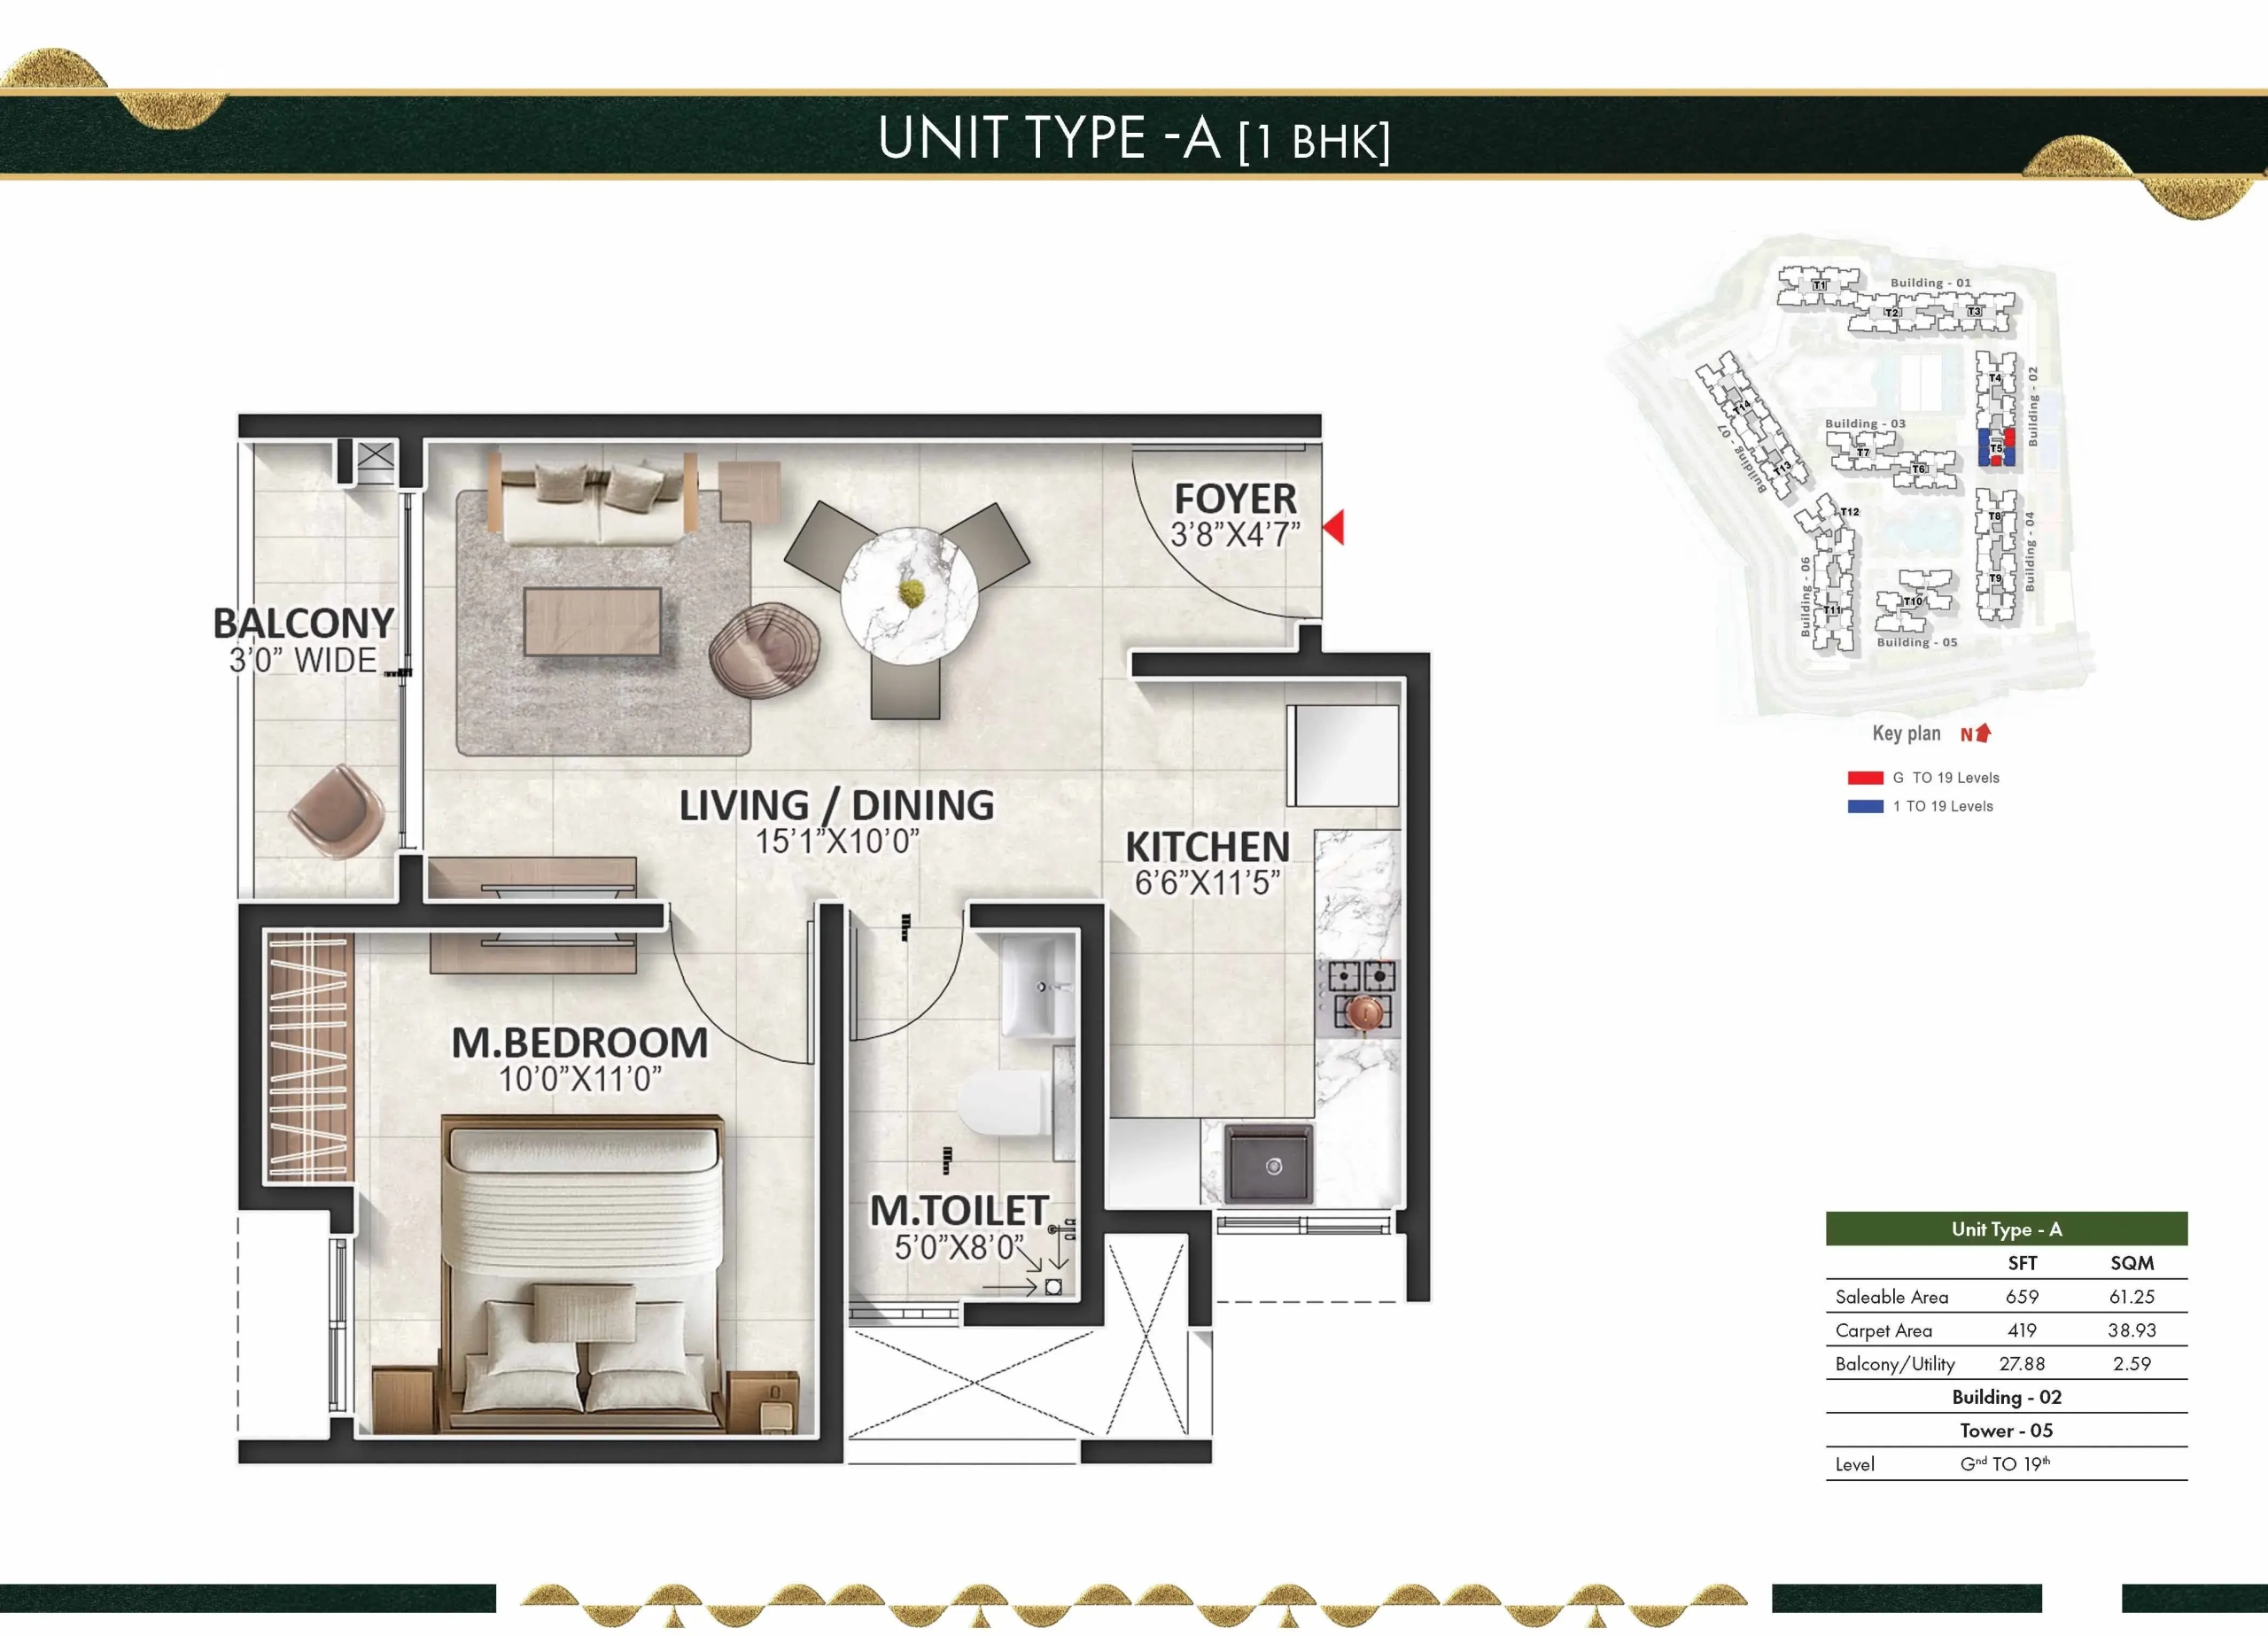
1 BHK 939 Sqft |
|
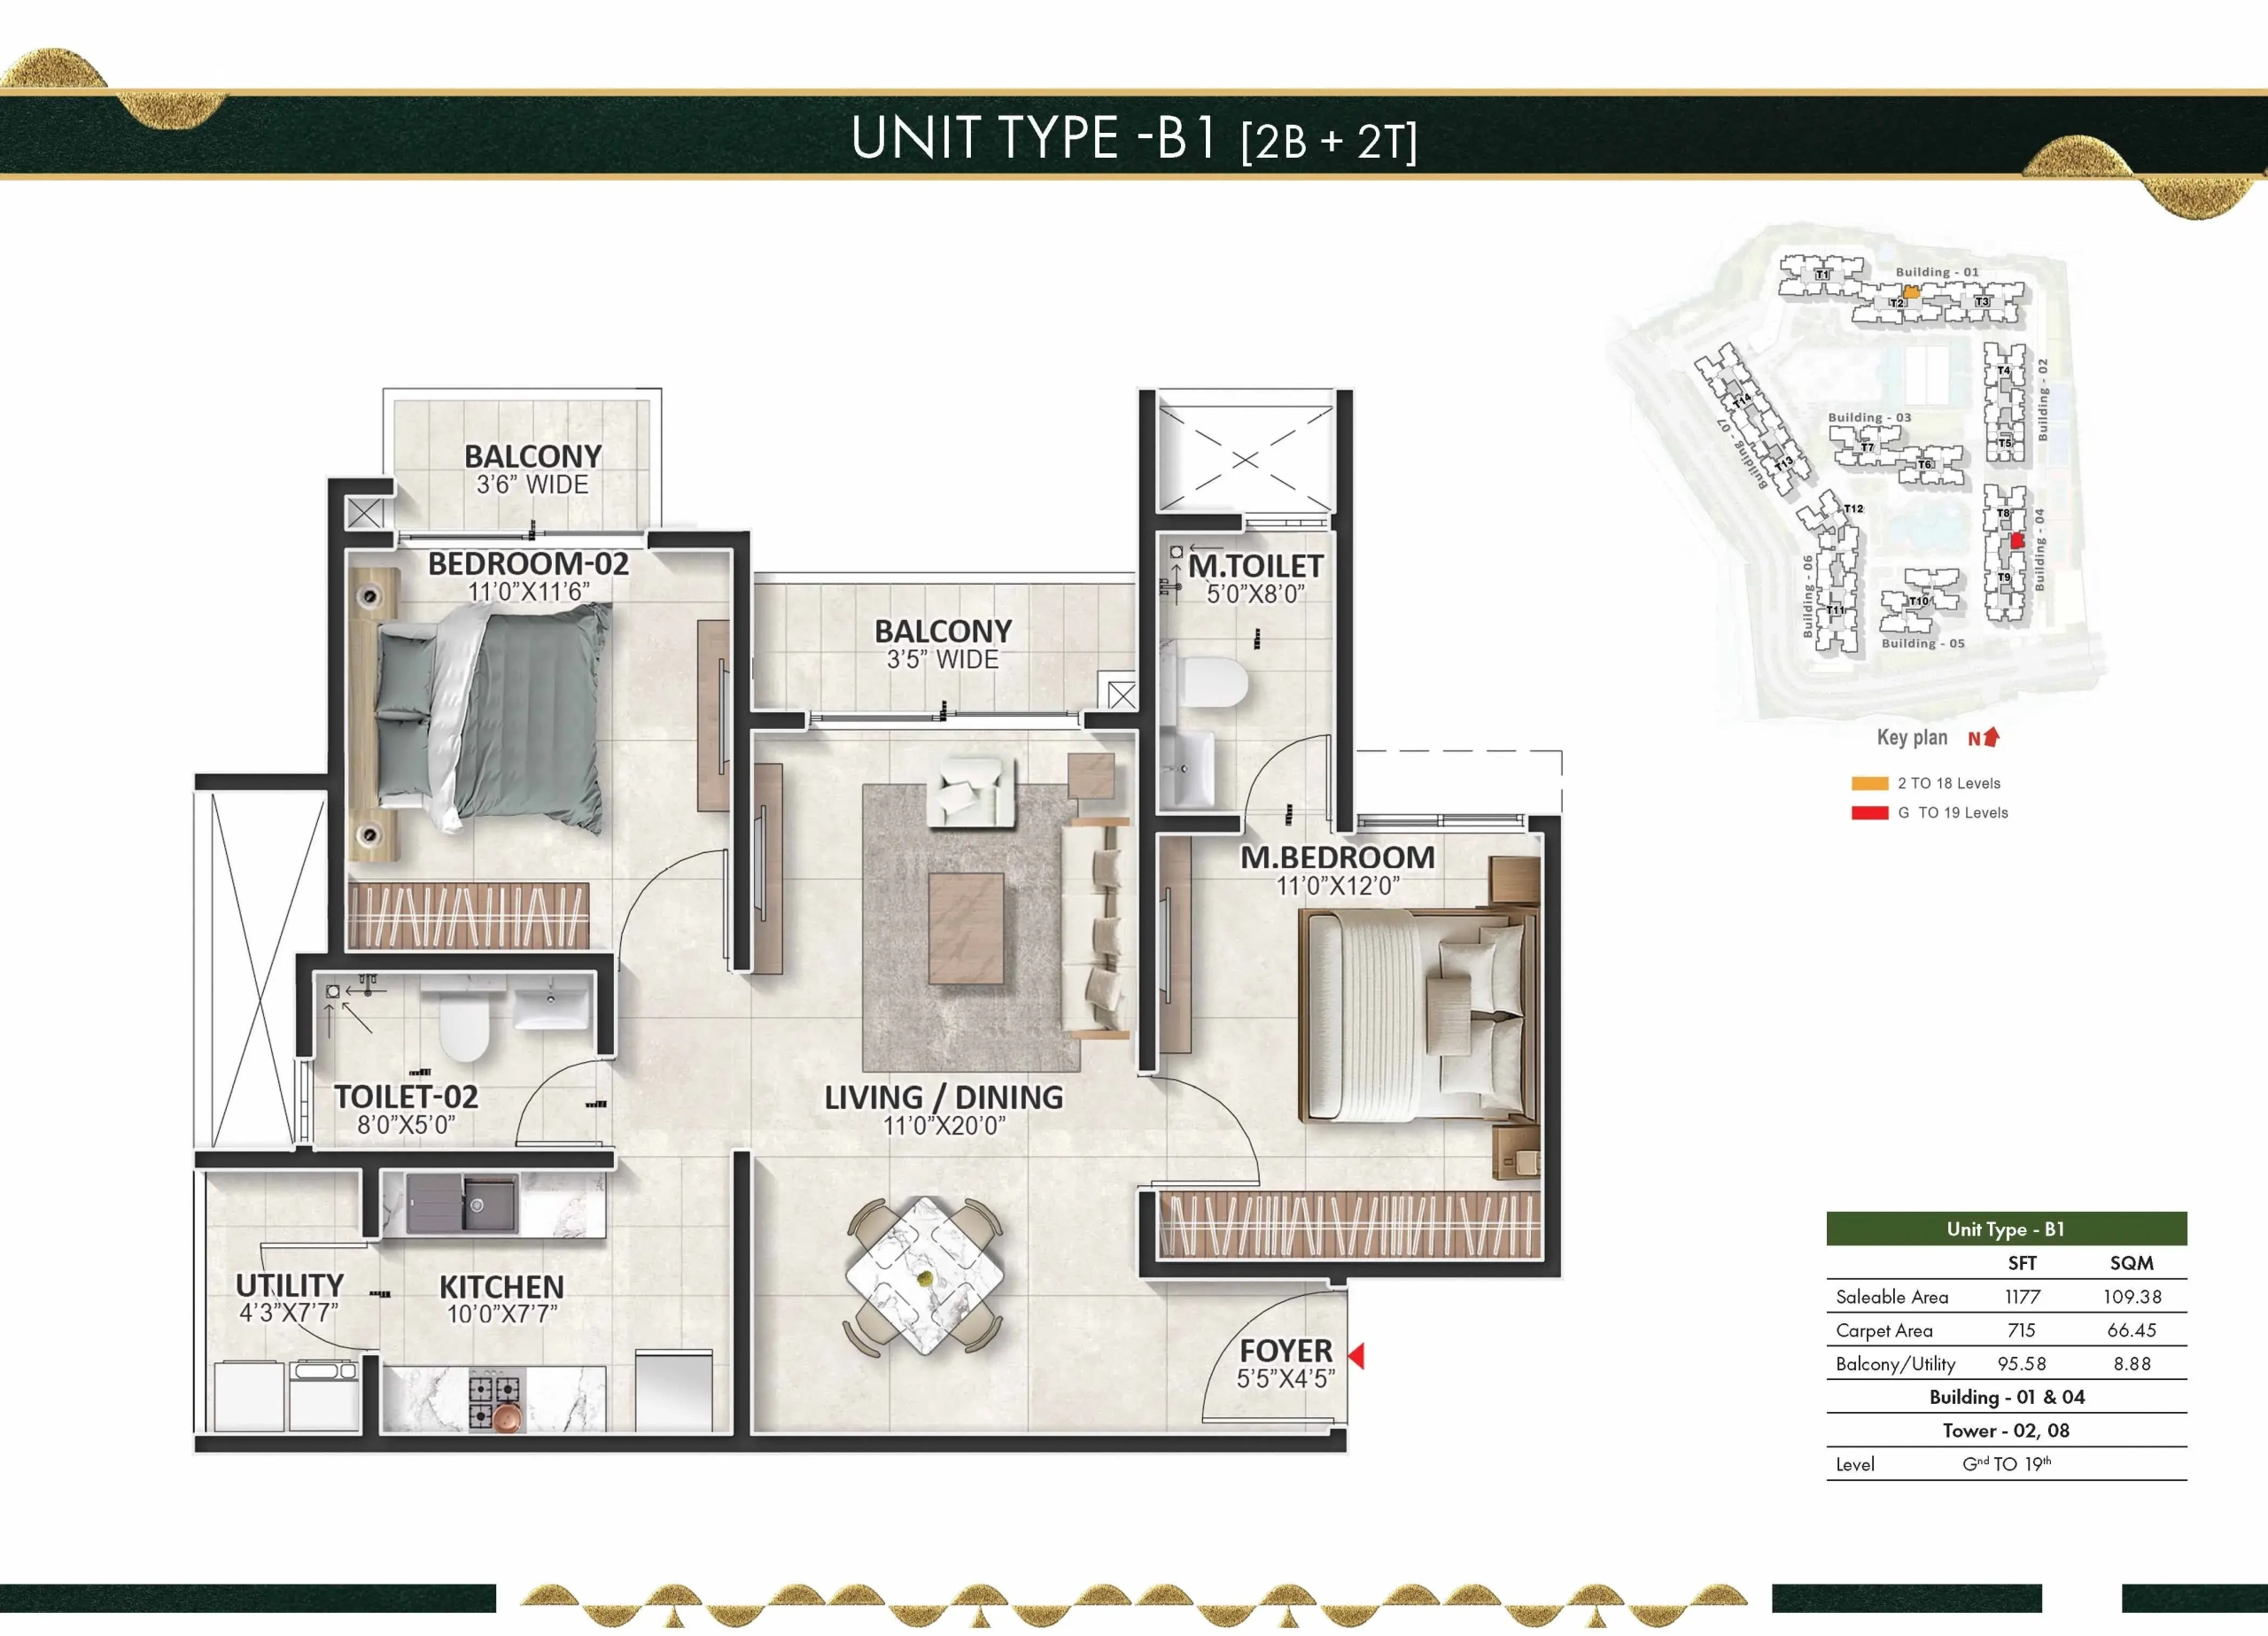
2 BHK 1177 Sqft |
|
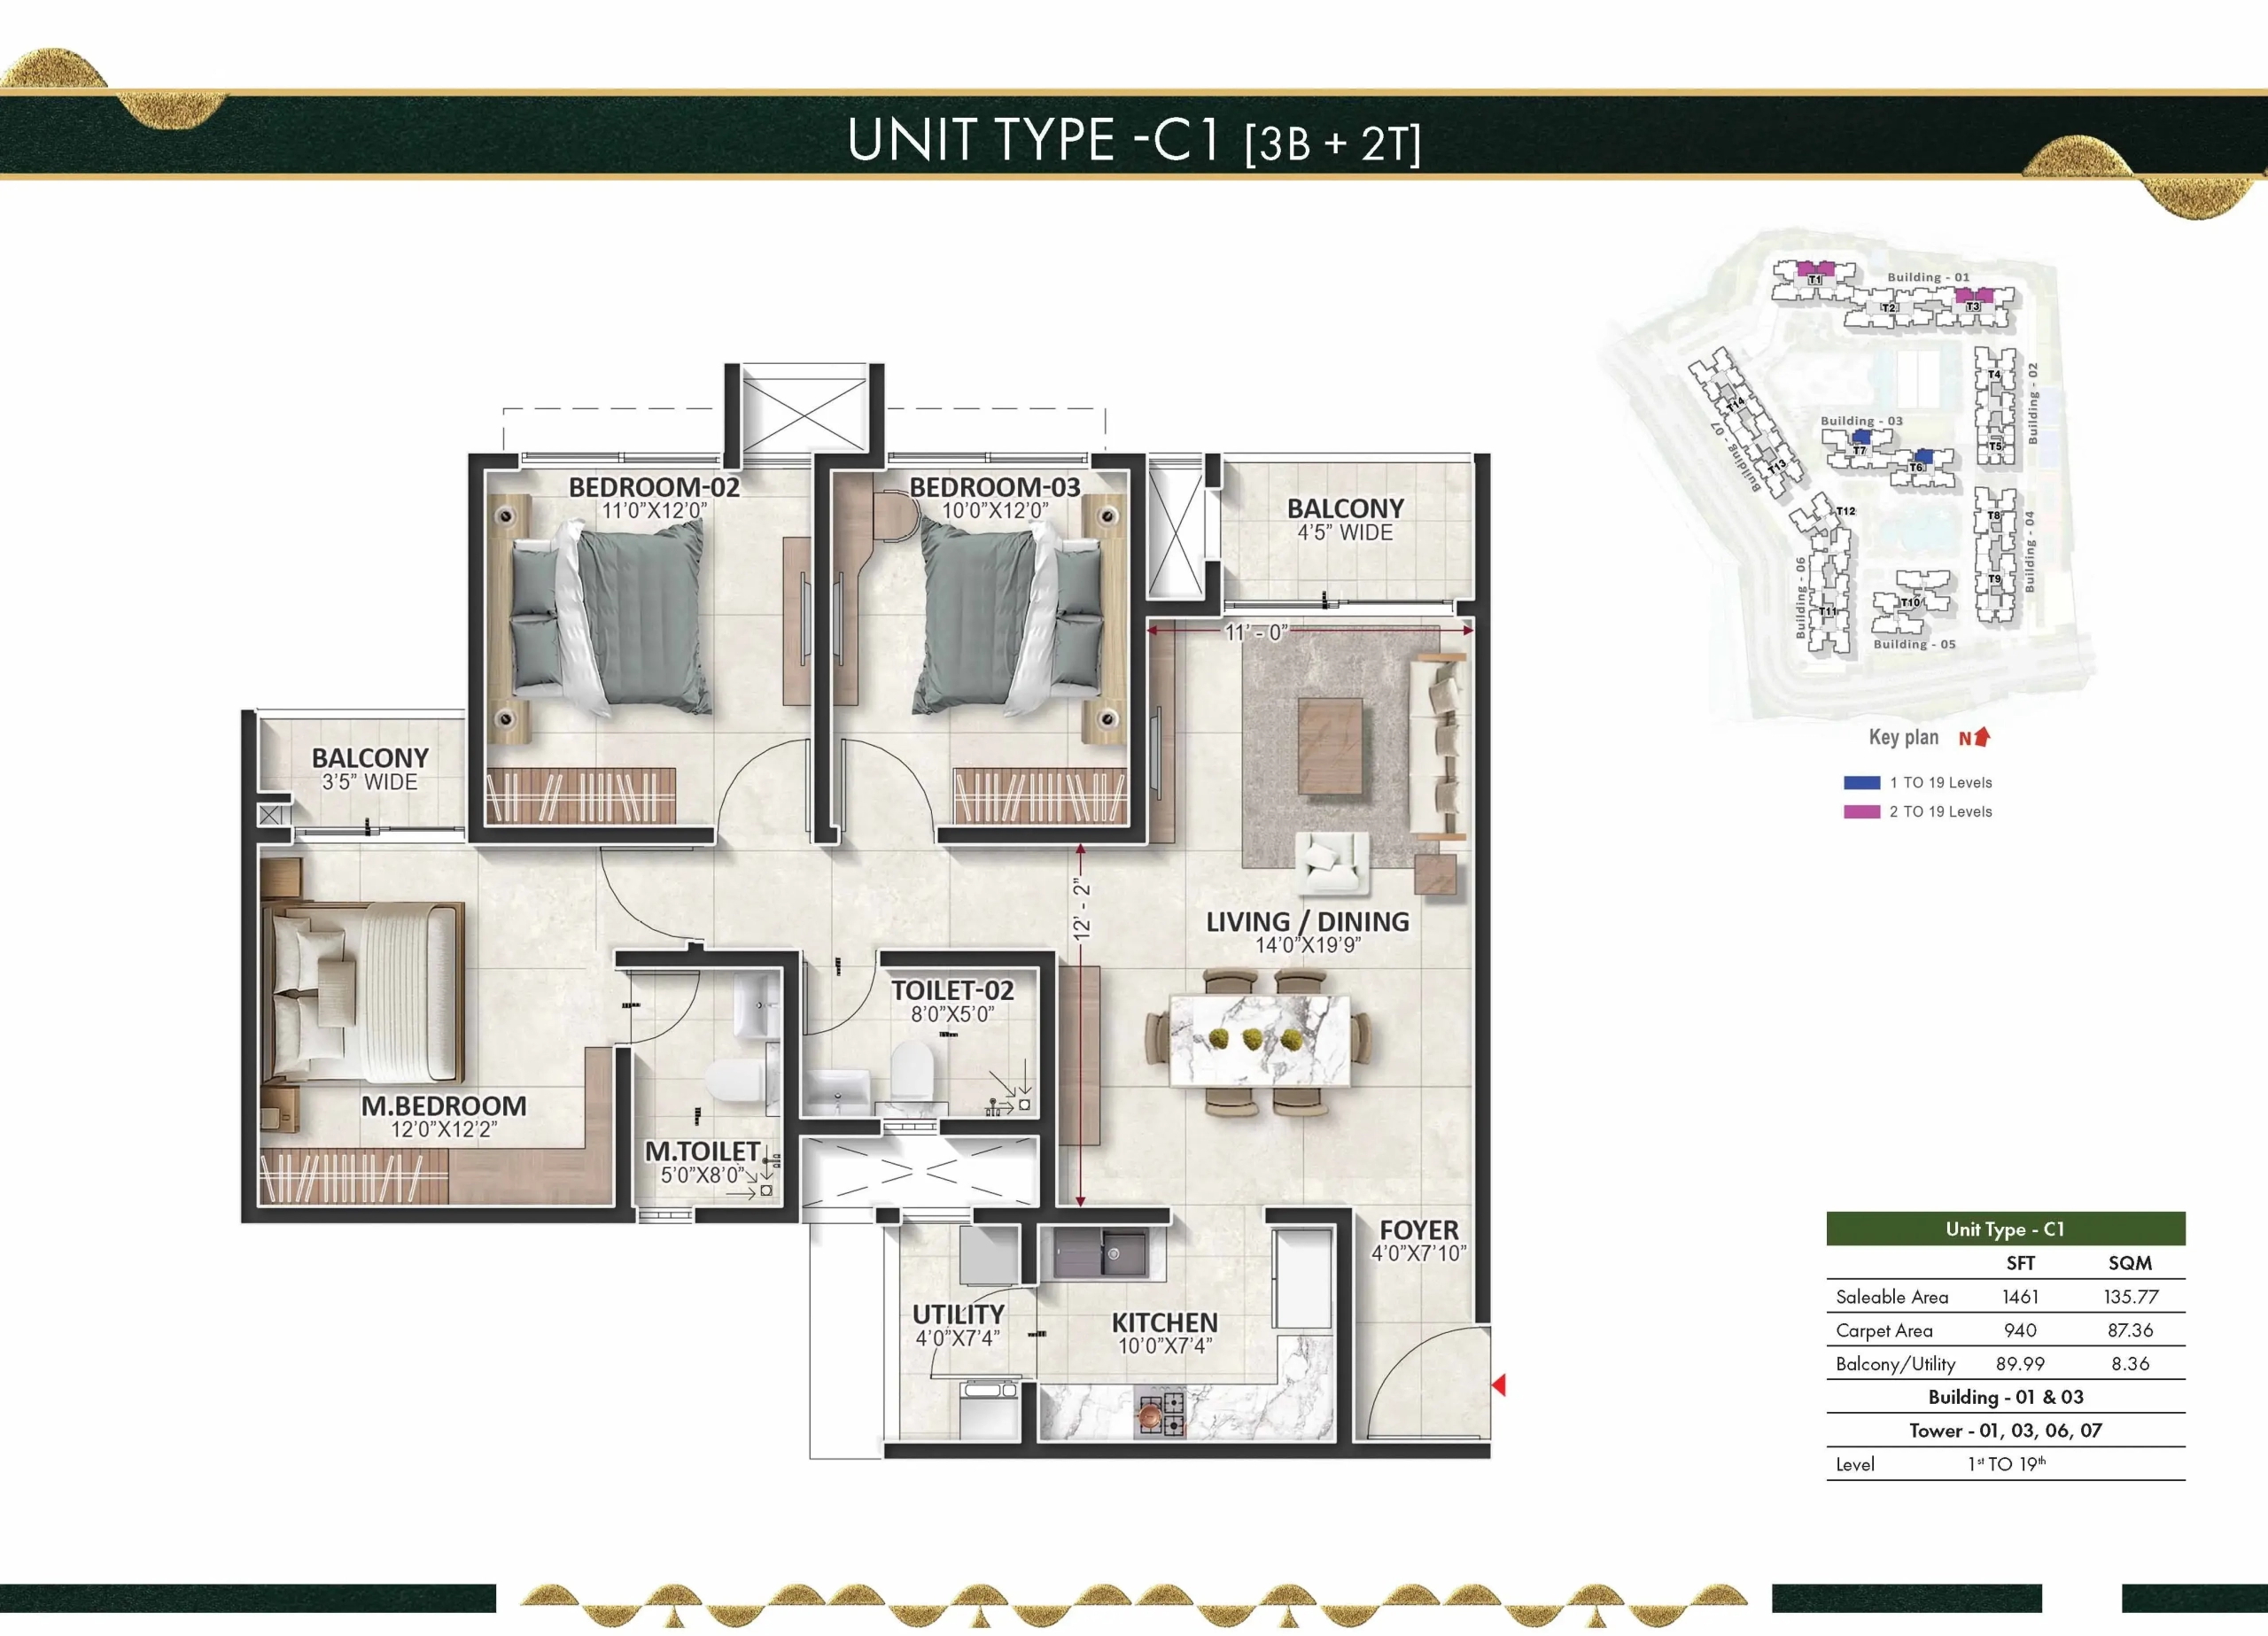
3 BHK 1461 Sqft |
|
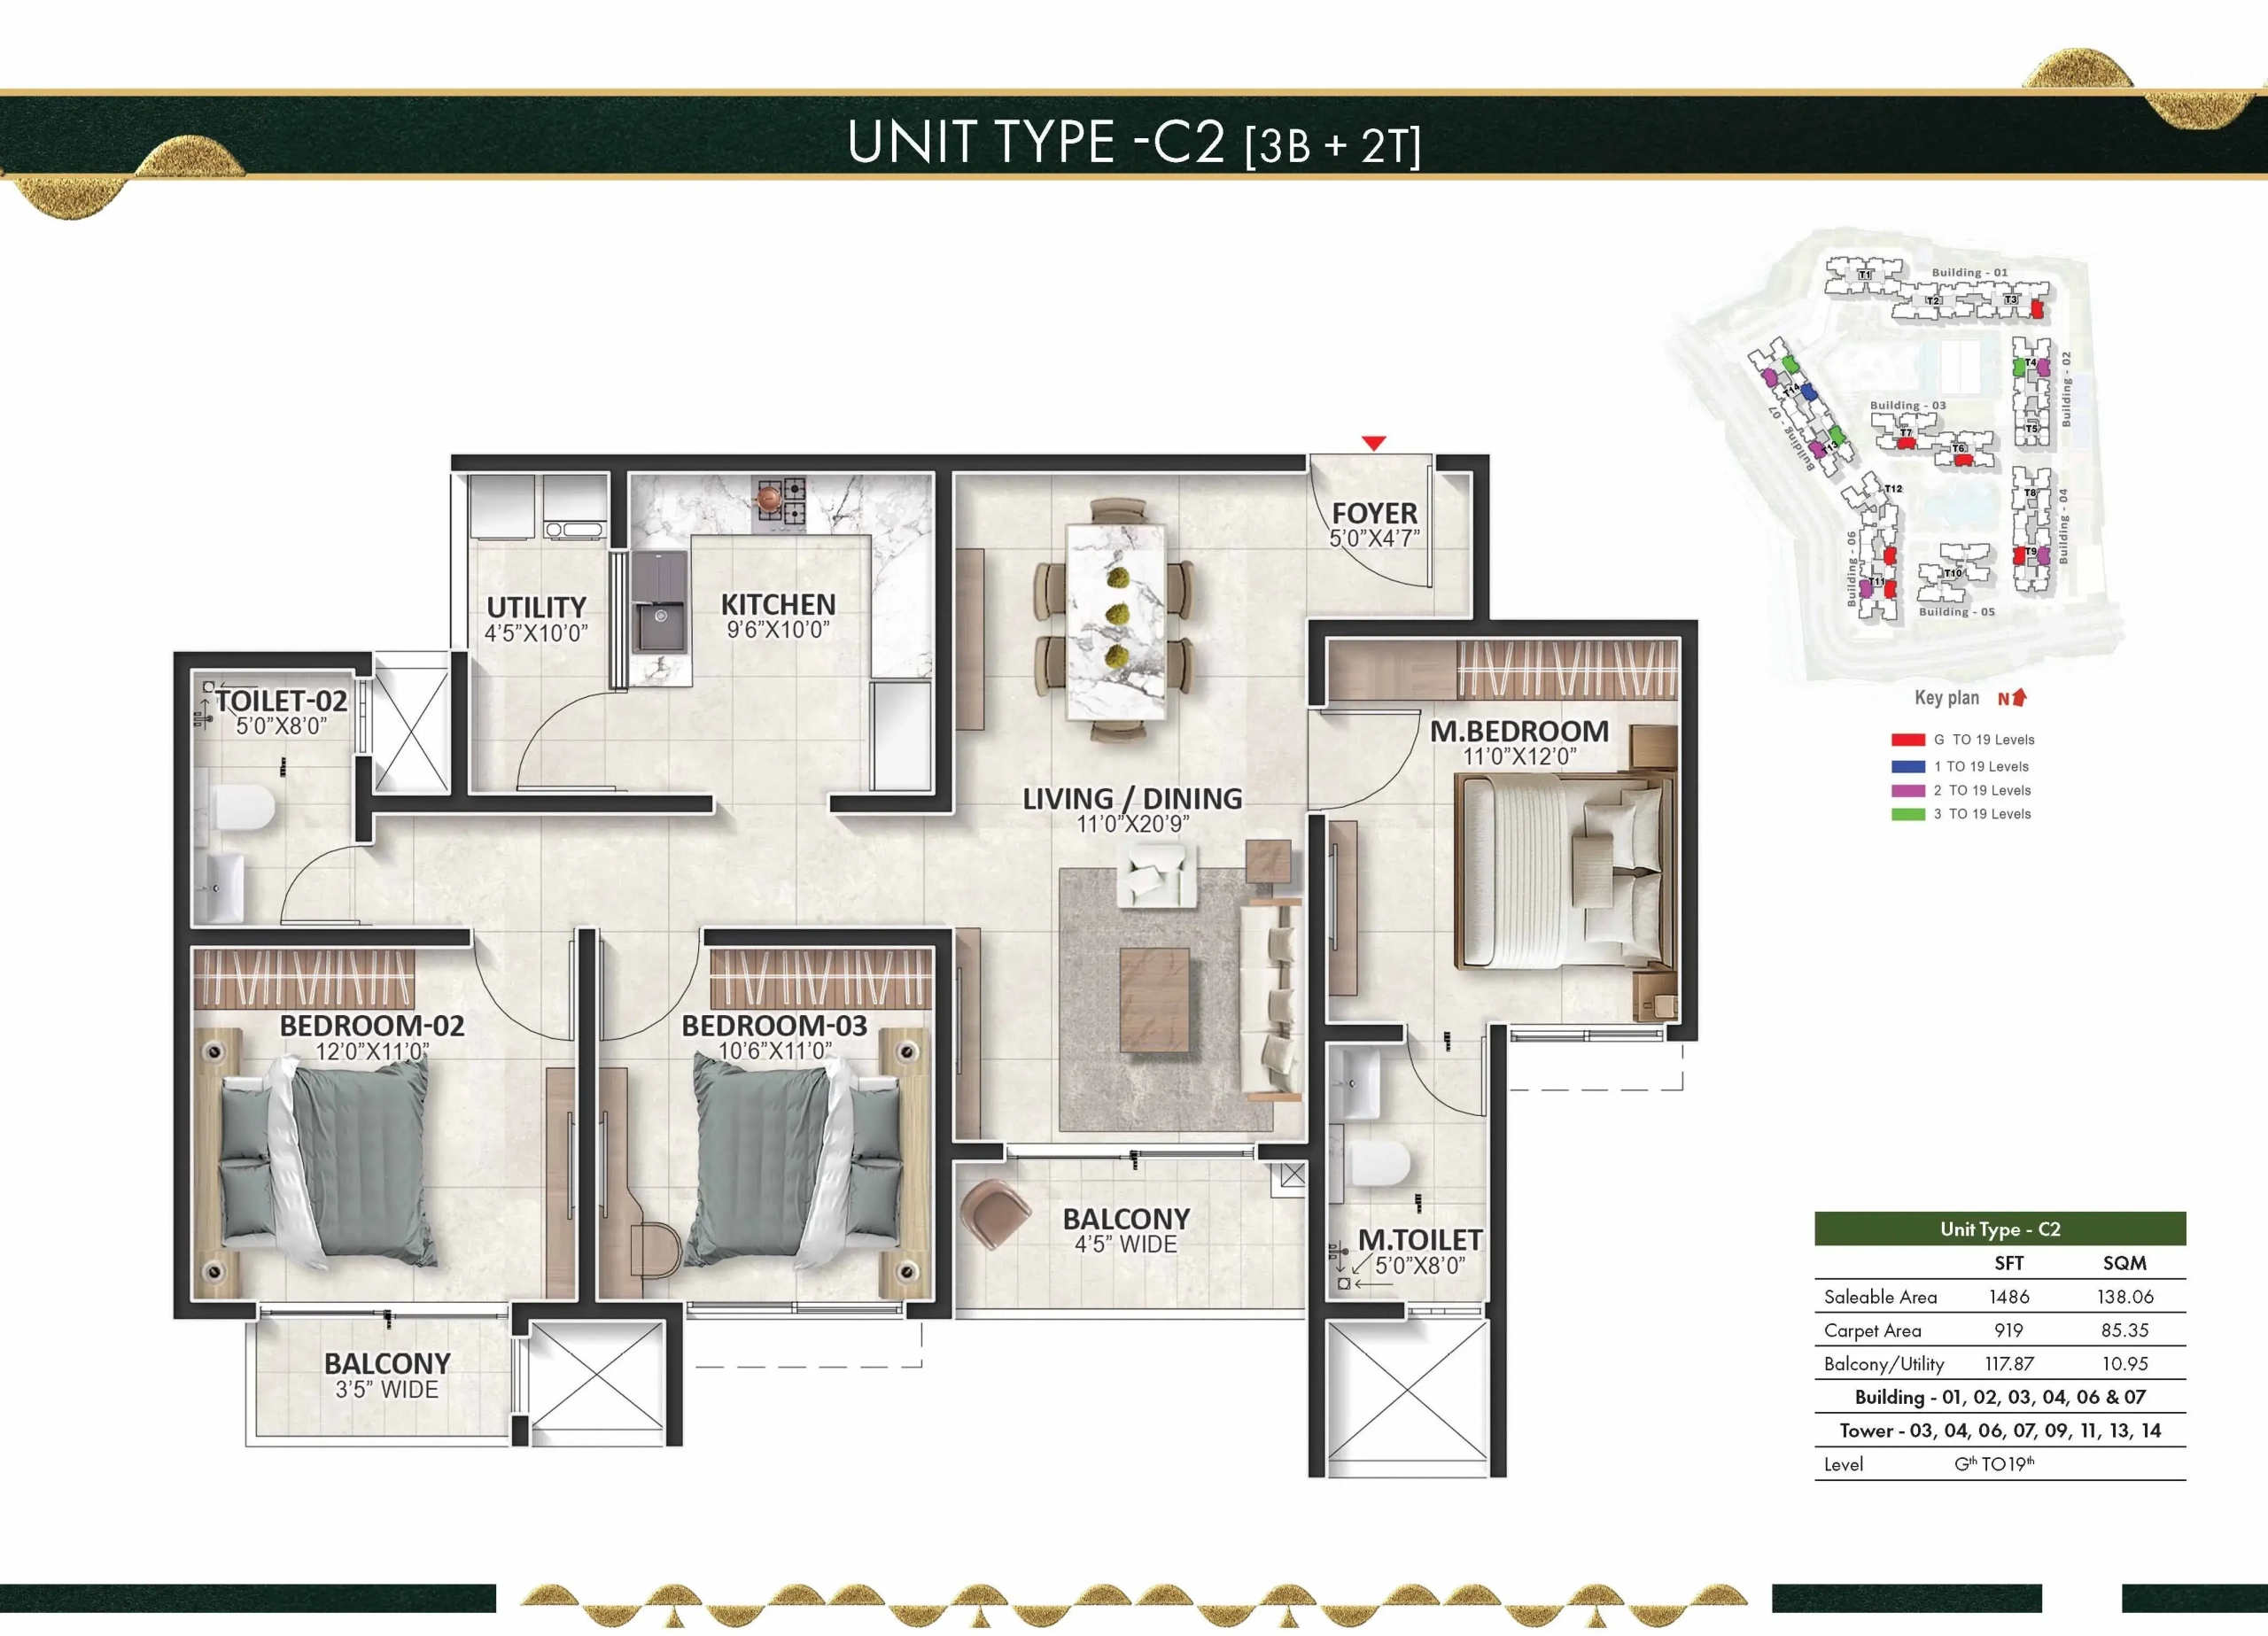
3 BHK 1486 Sqft |
|
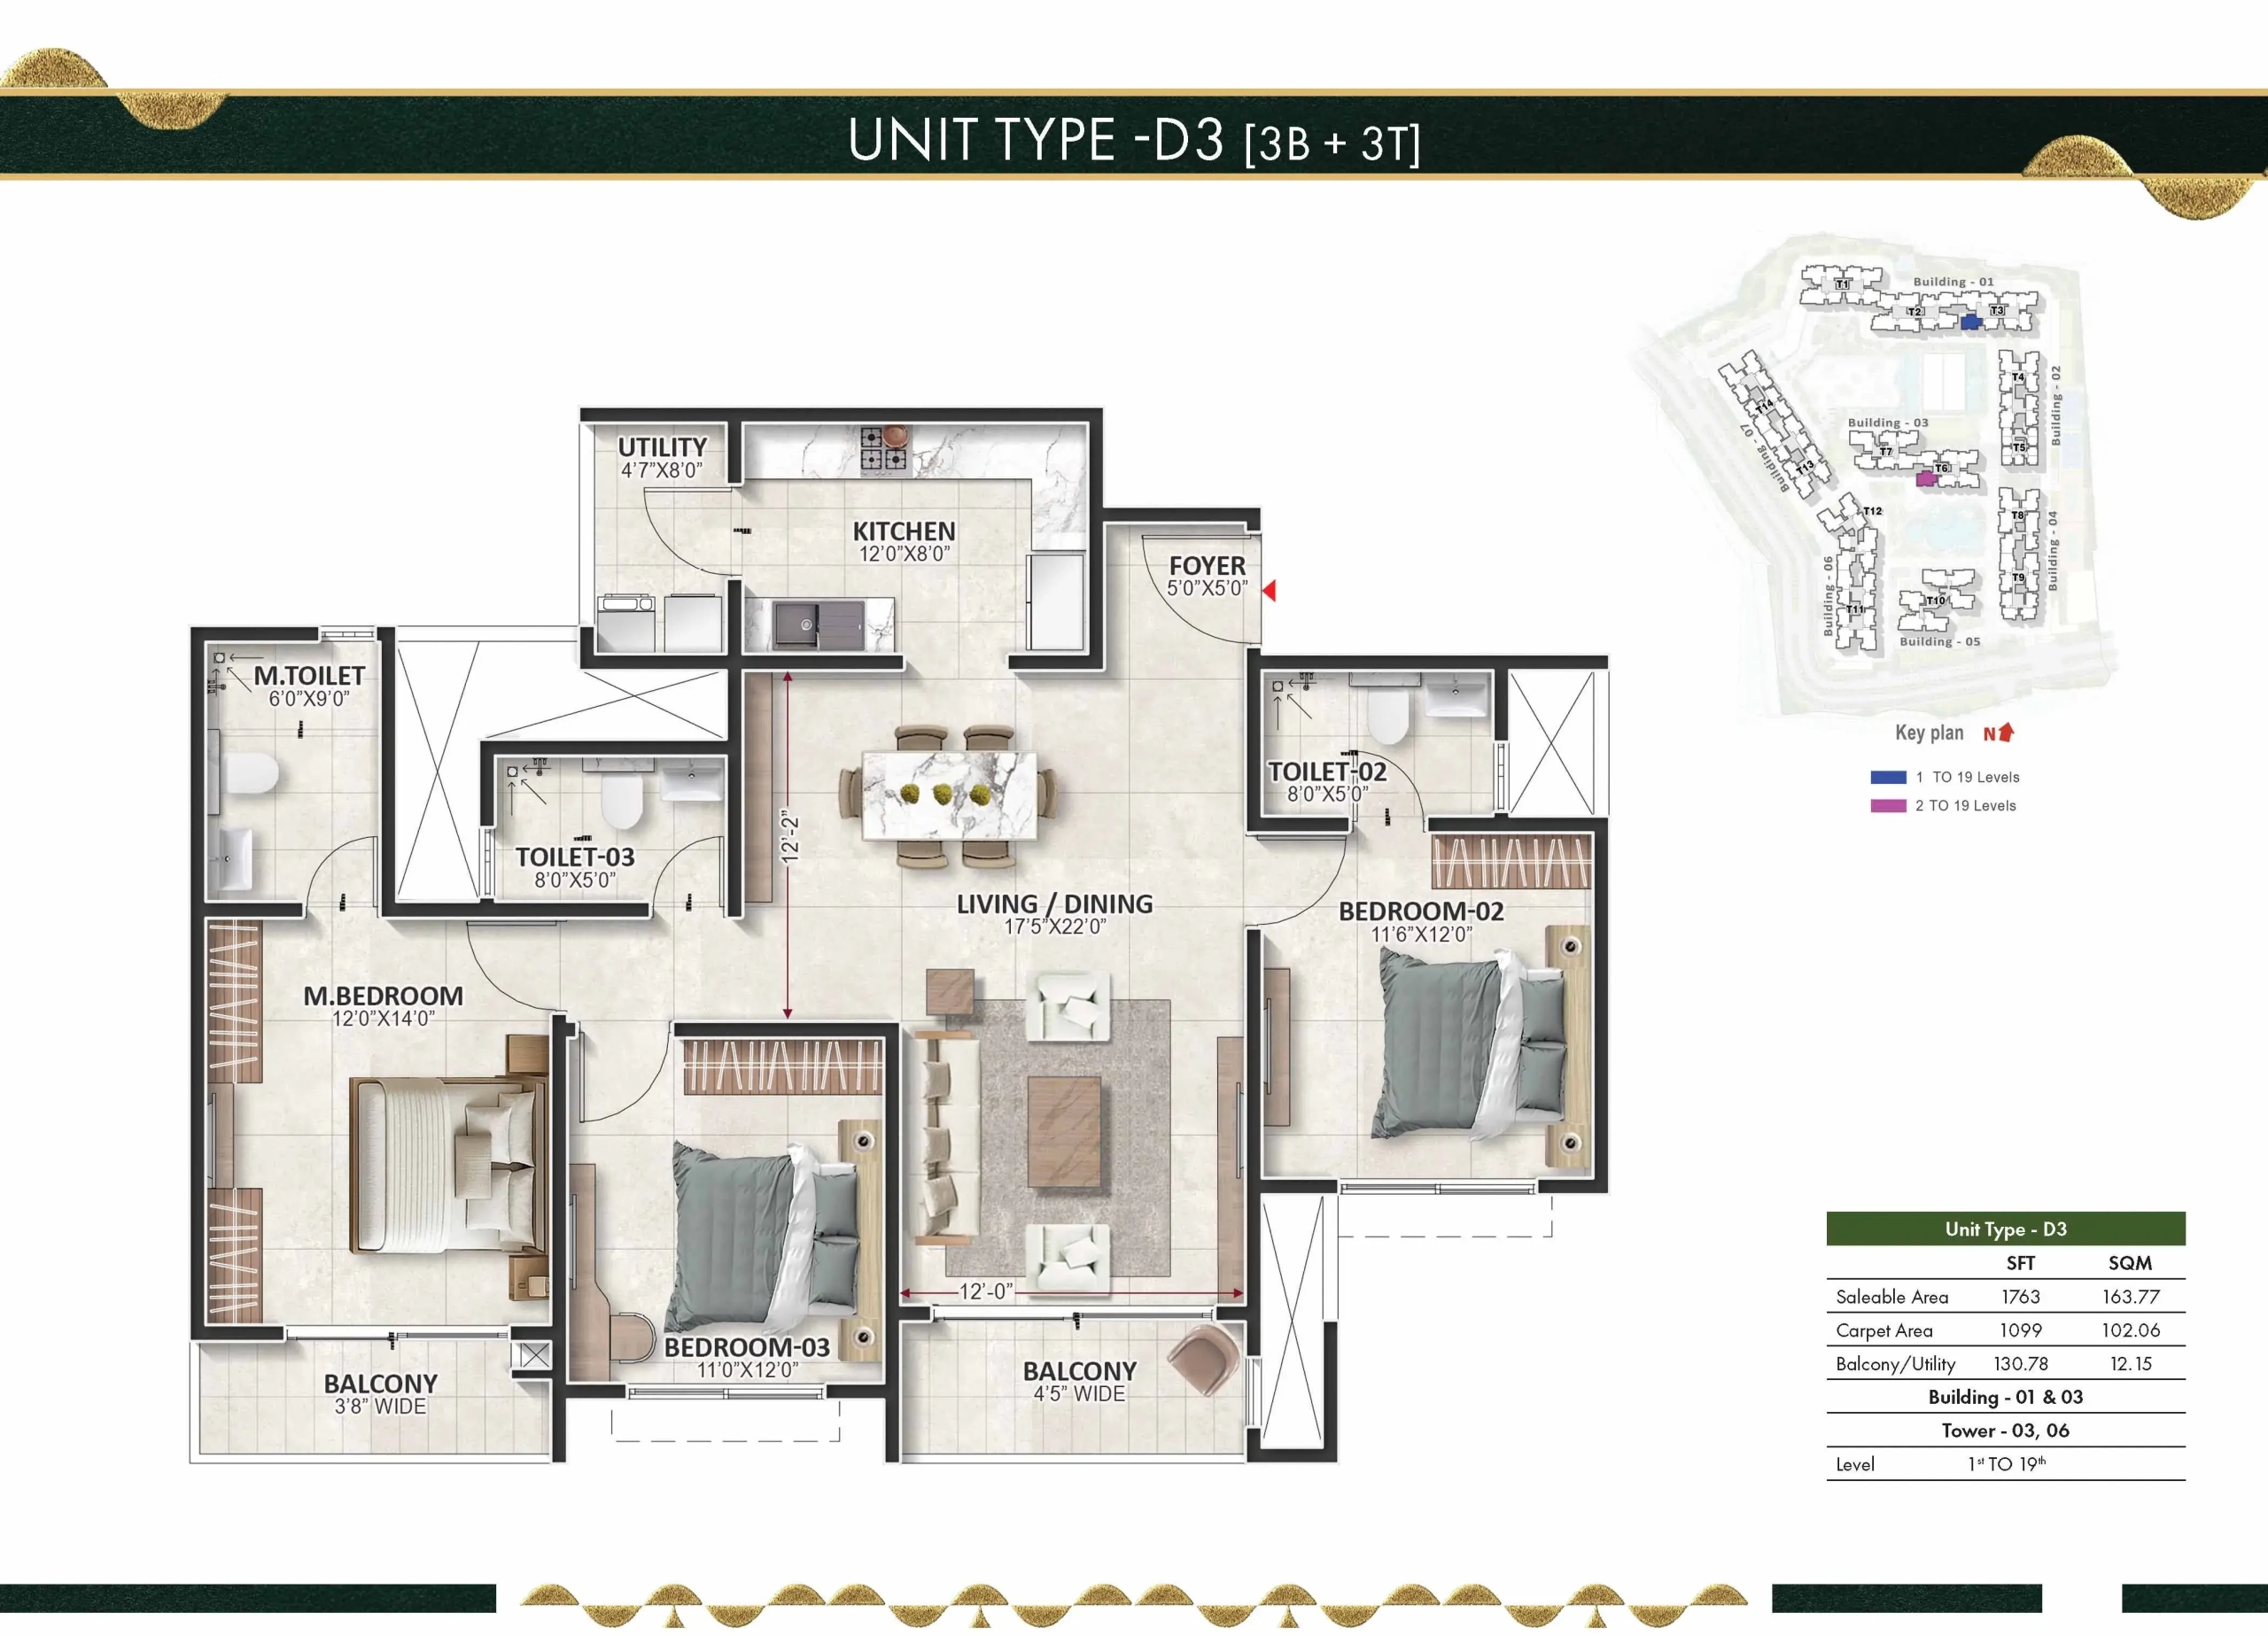
3 BHK 1763 Sqft |
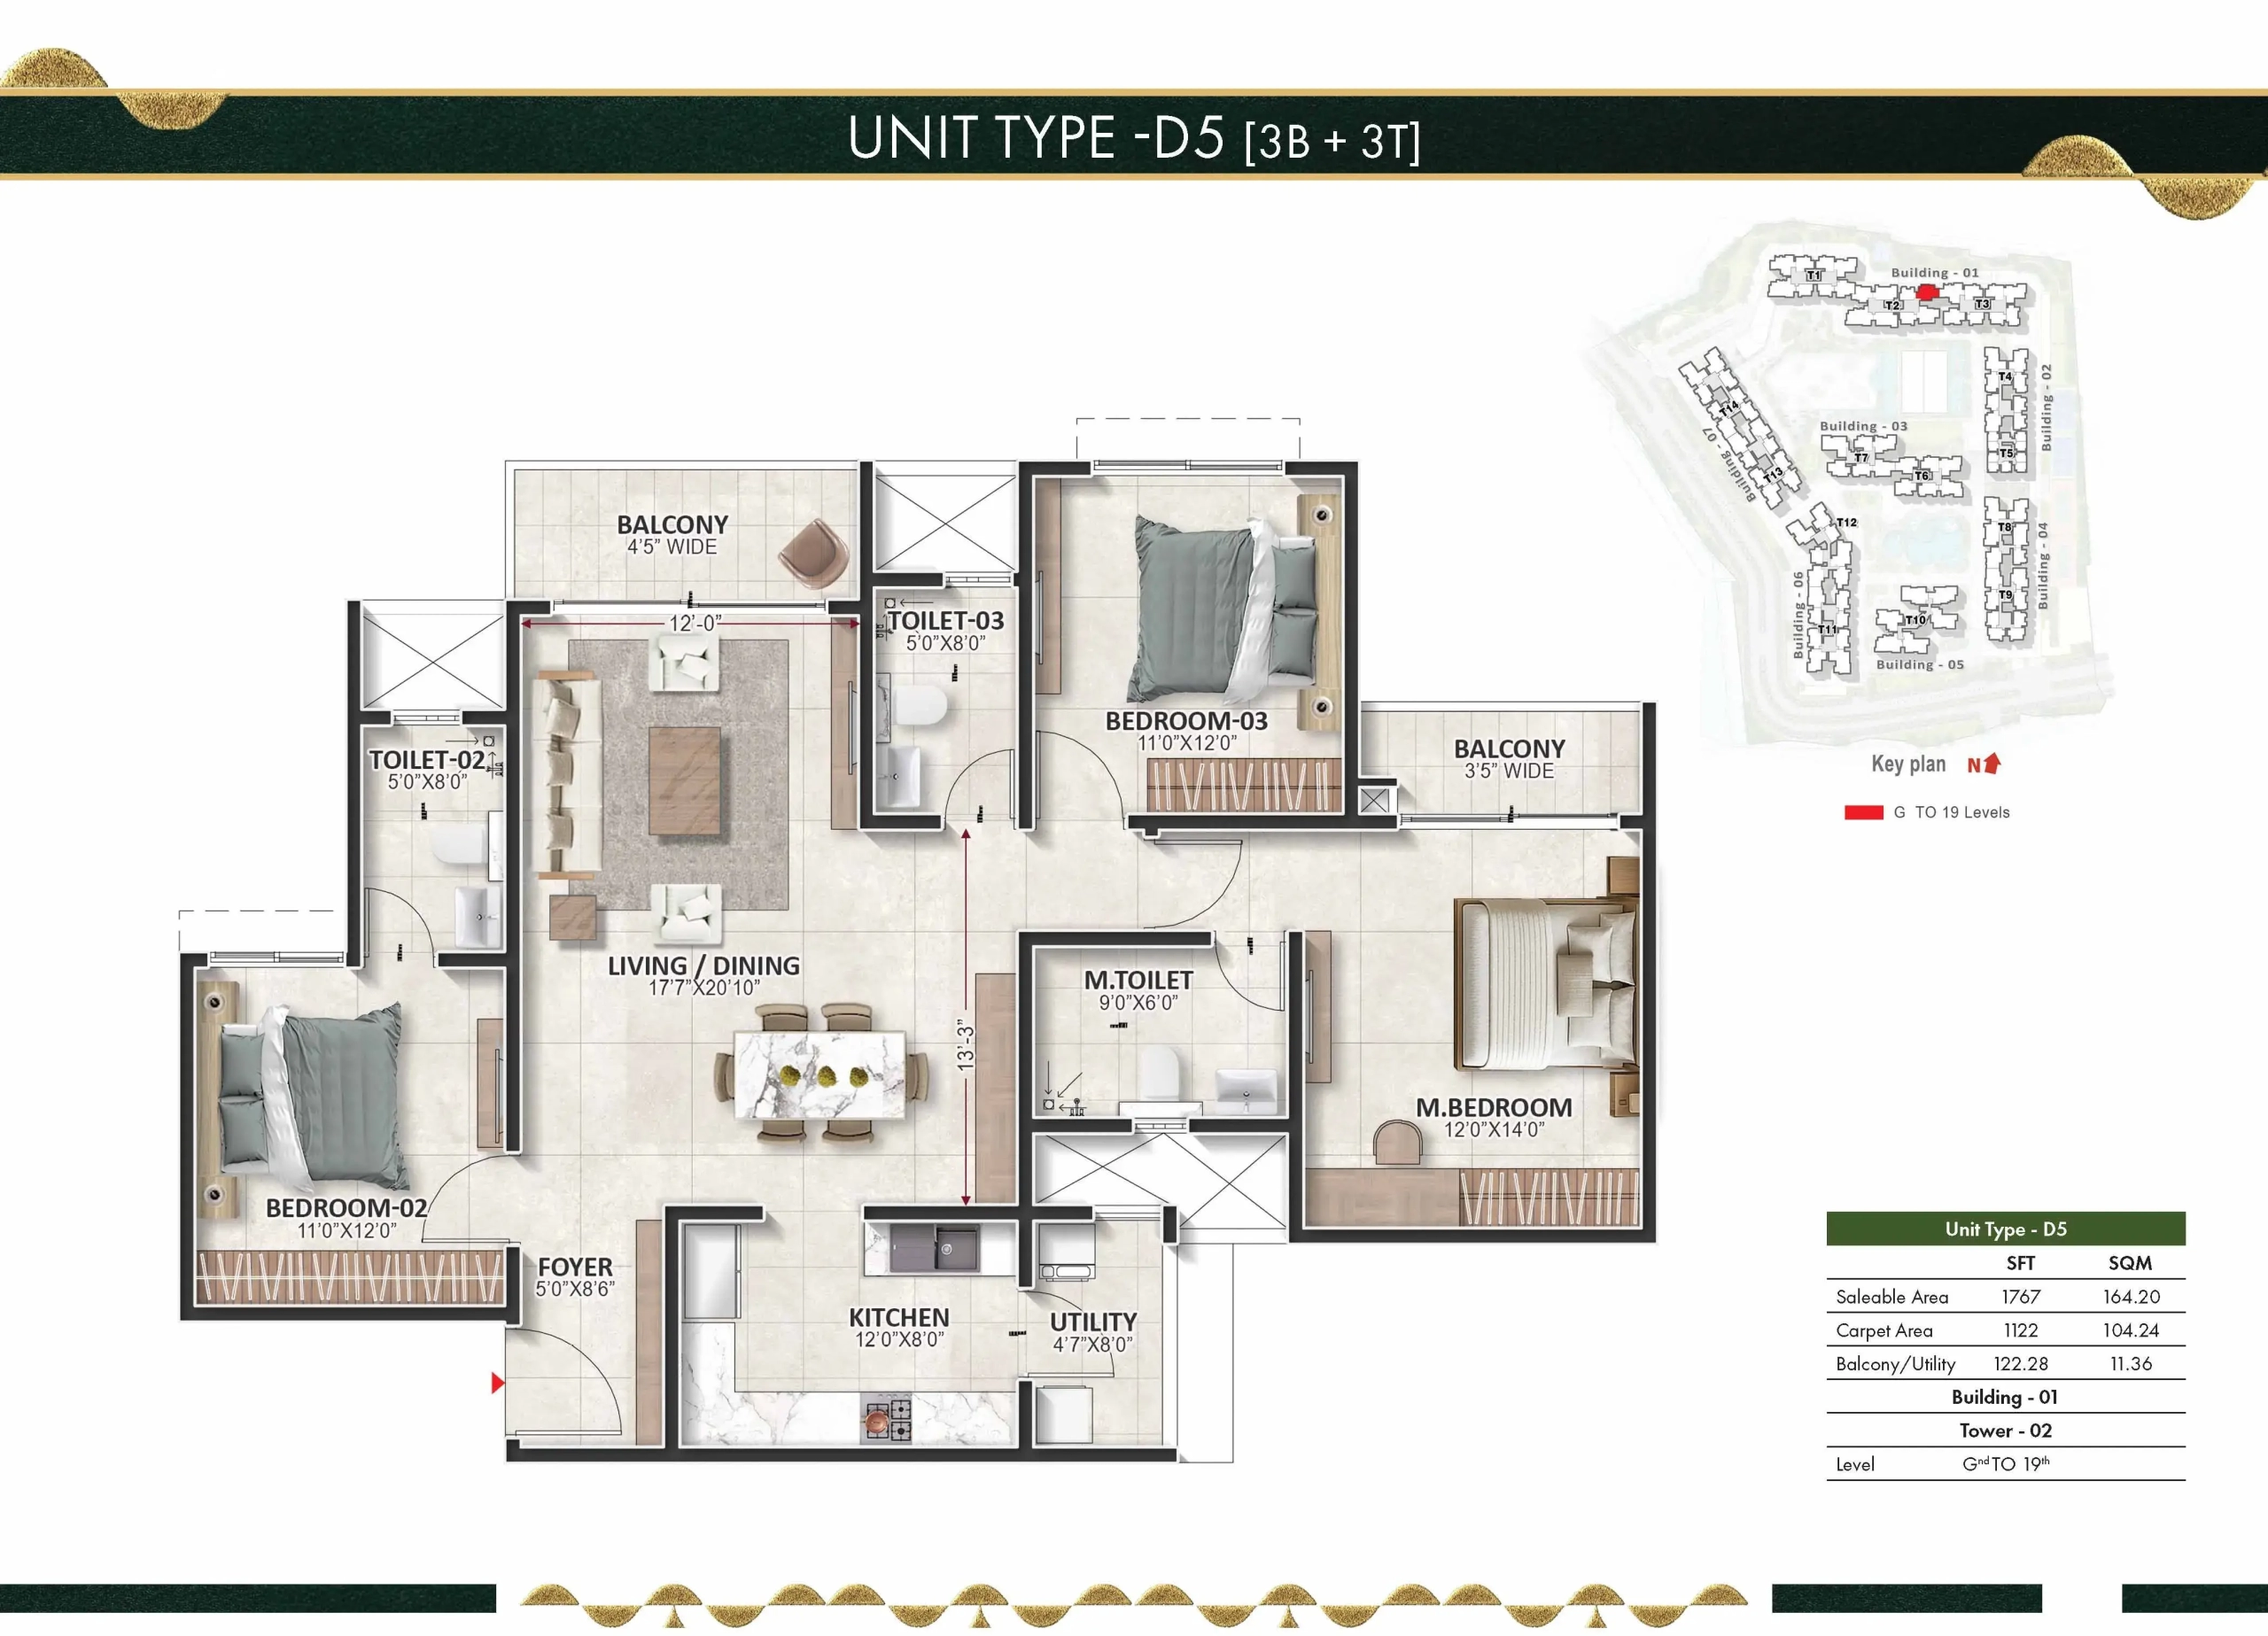
|
3 BHK 1767 Sqft |
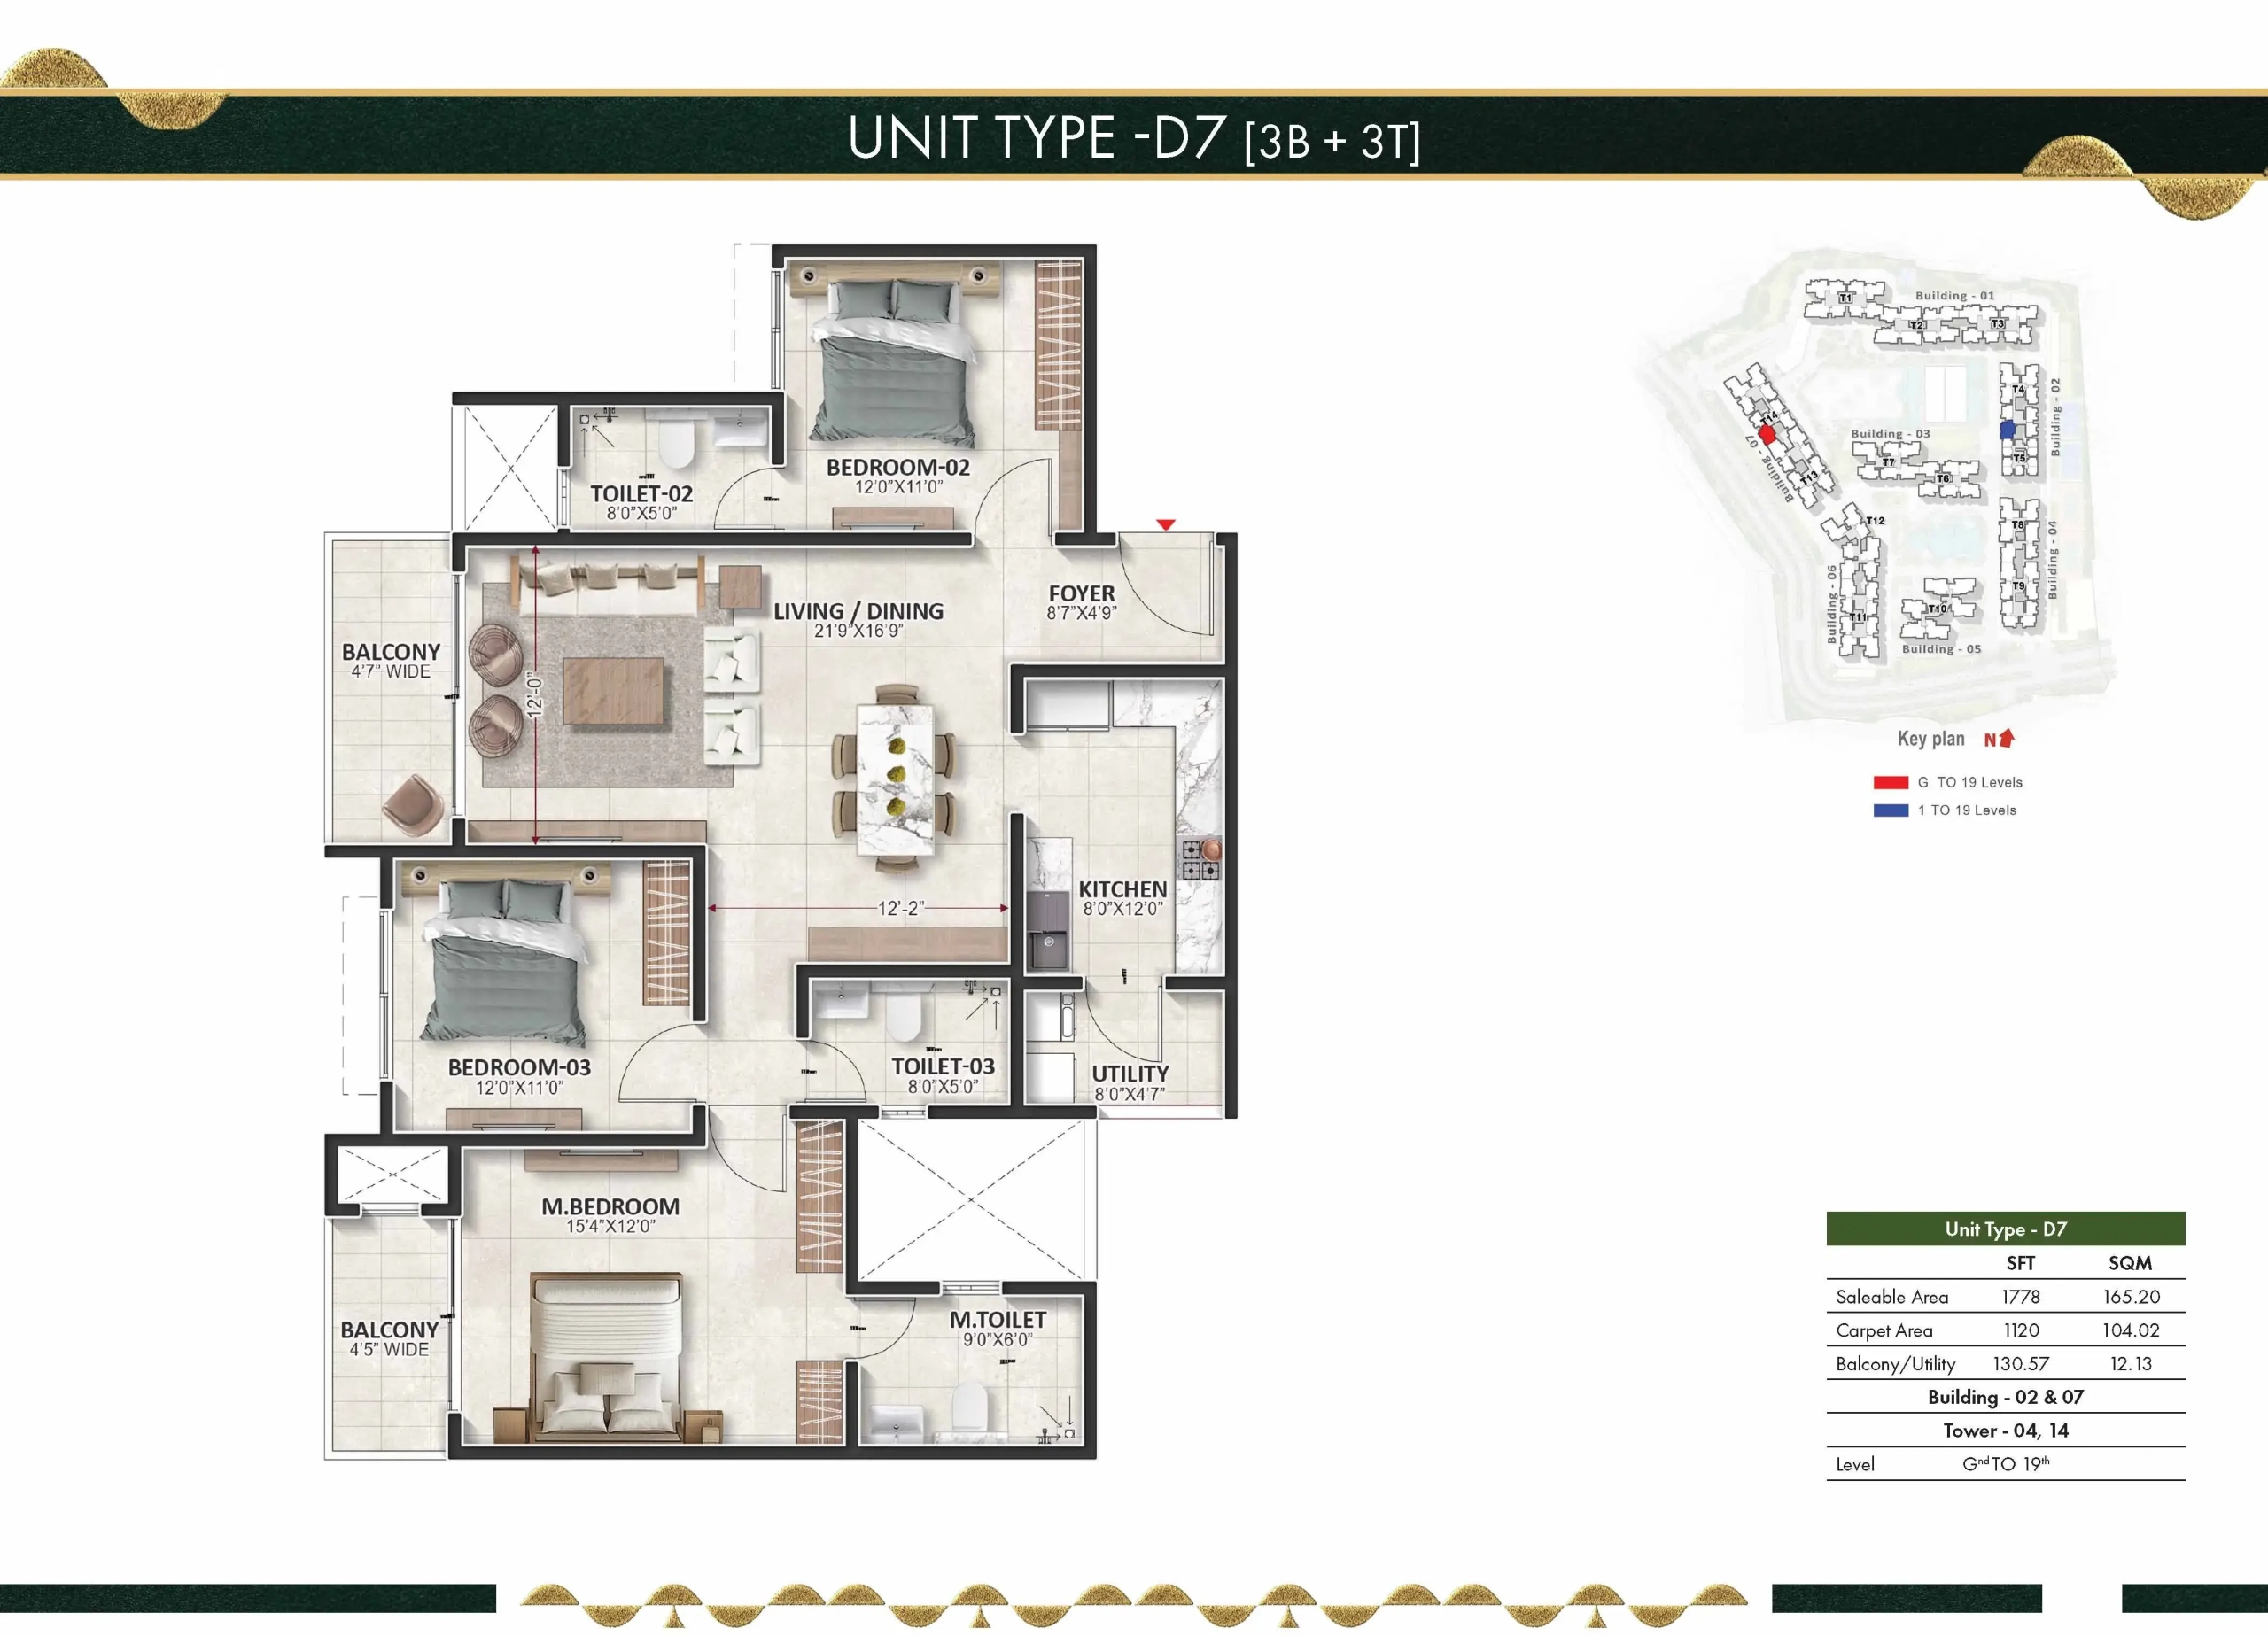
|
3 BHK 1778 Sqft |
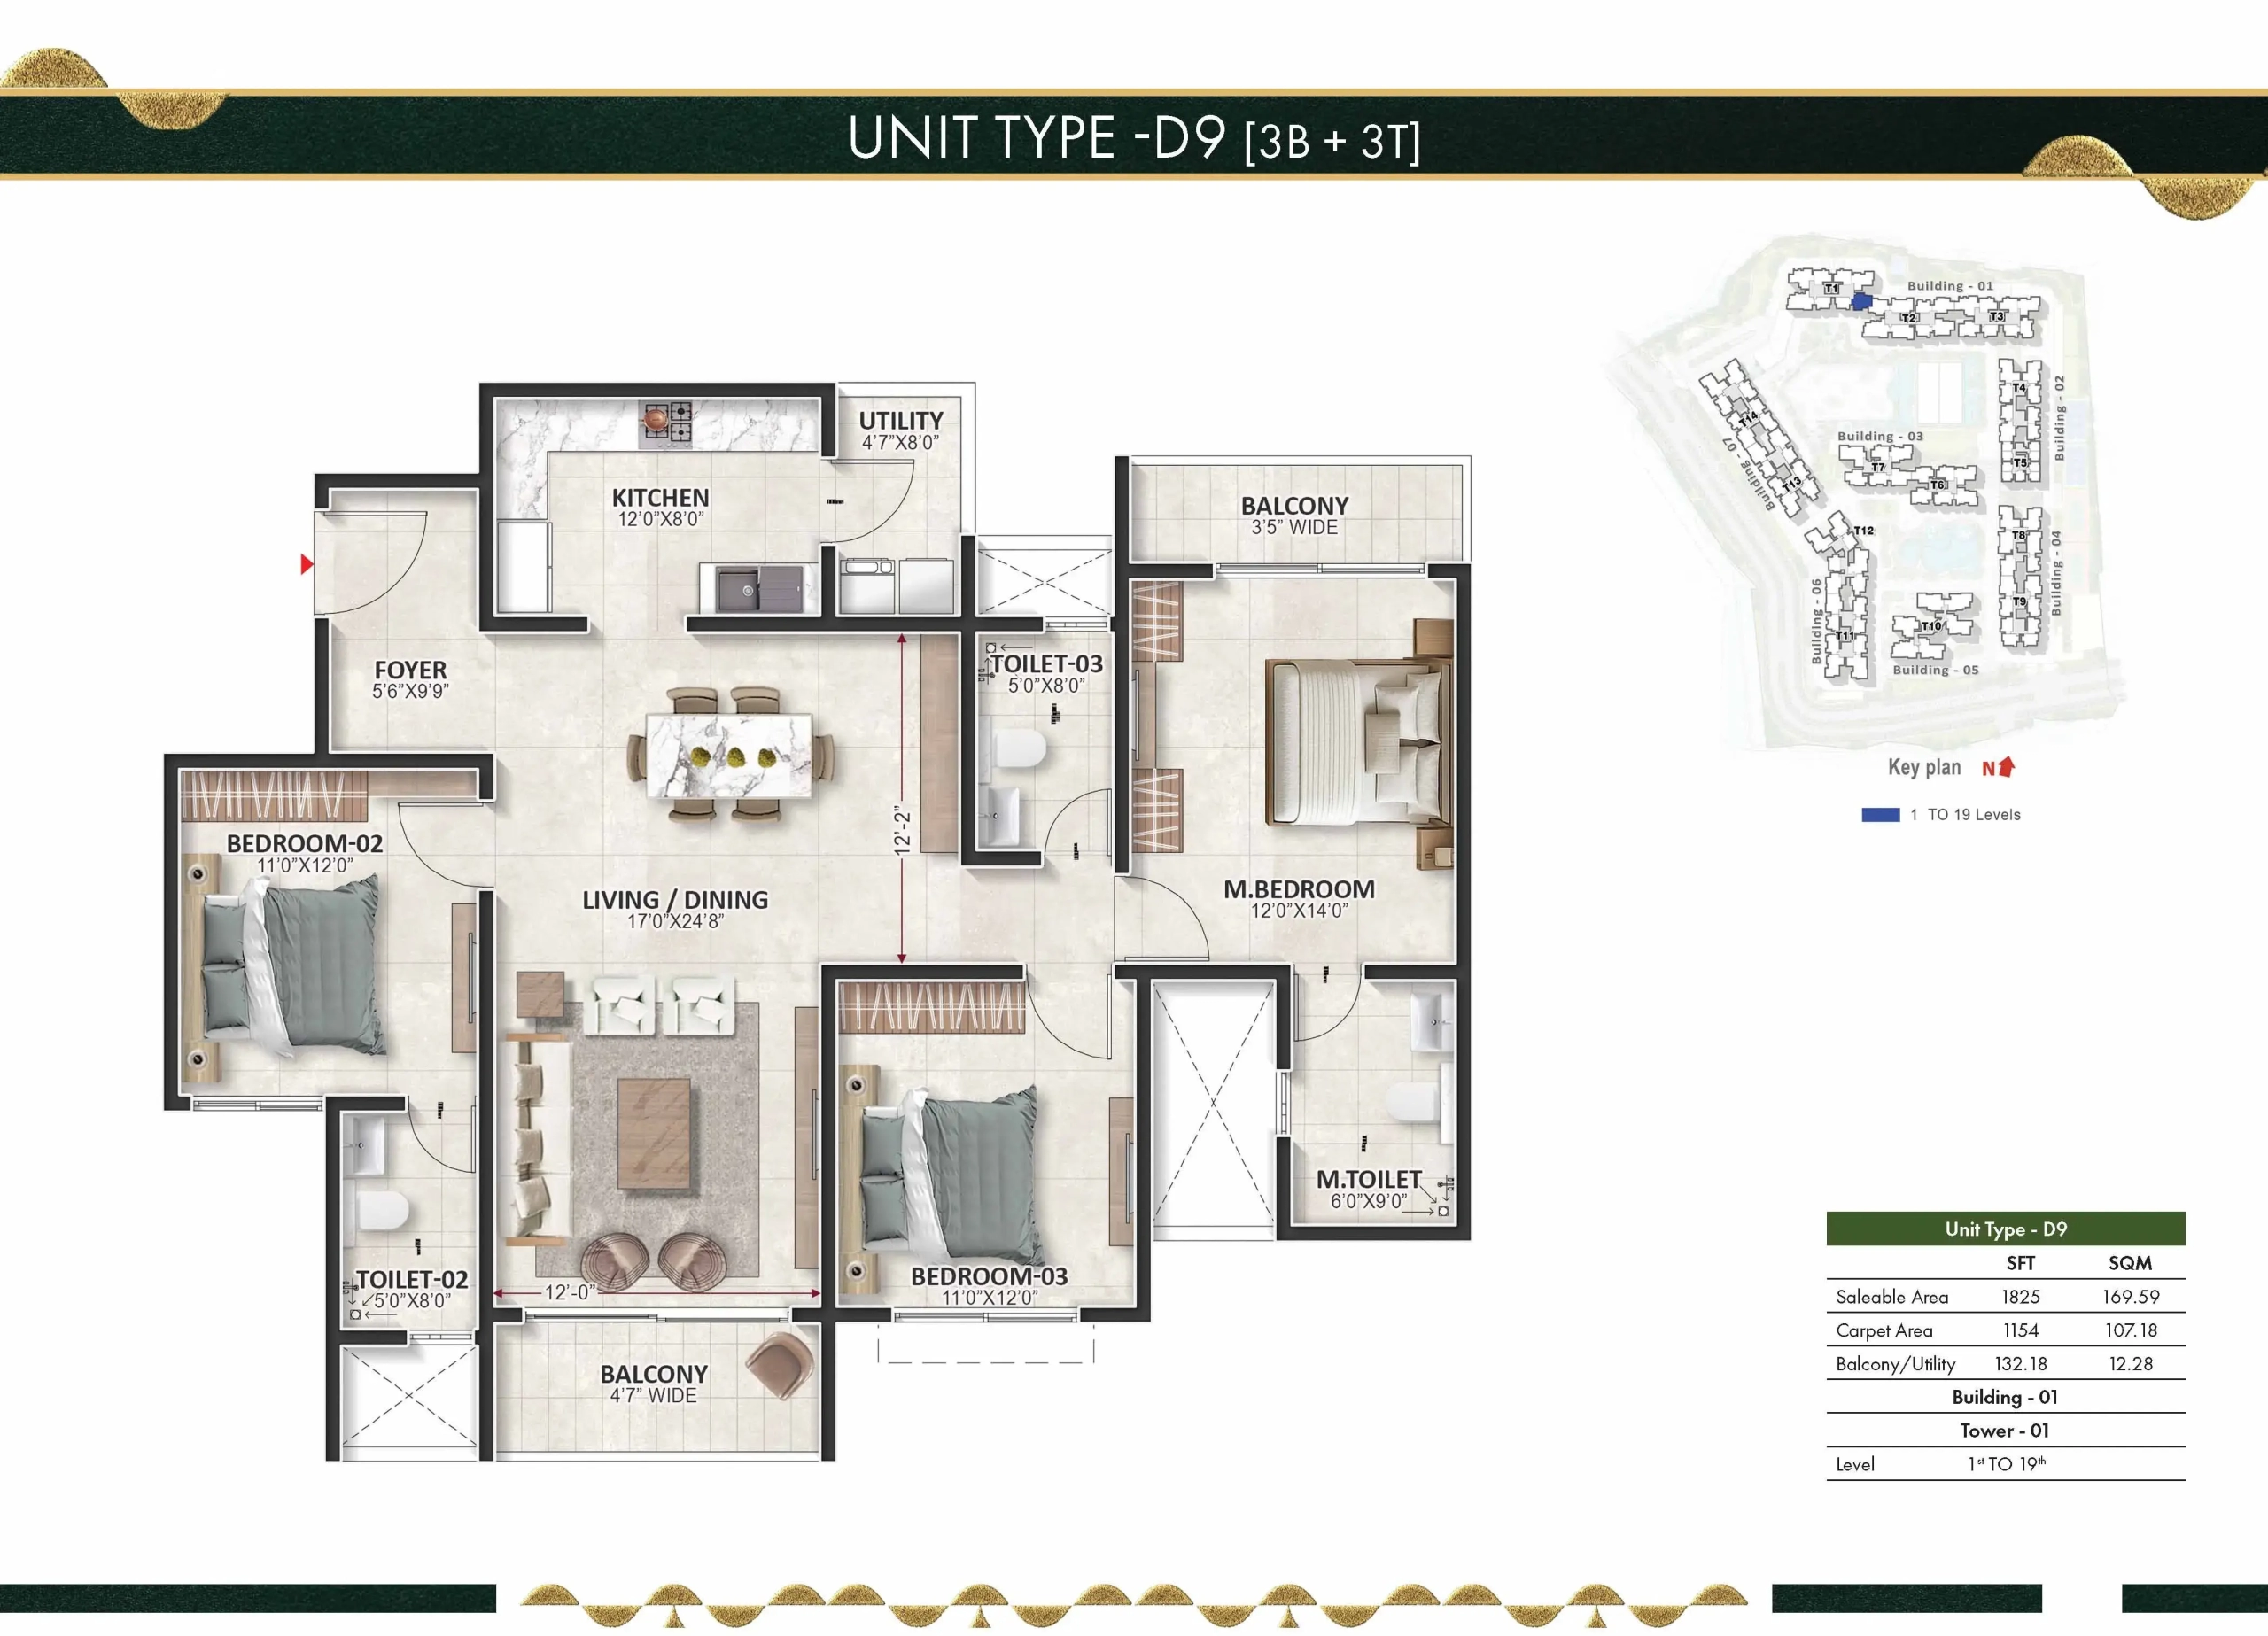
|
3 BHK 1825 Sqft |
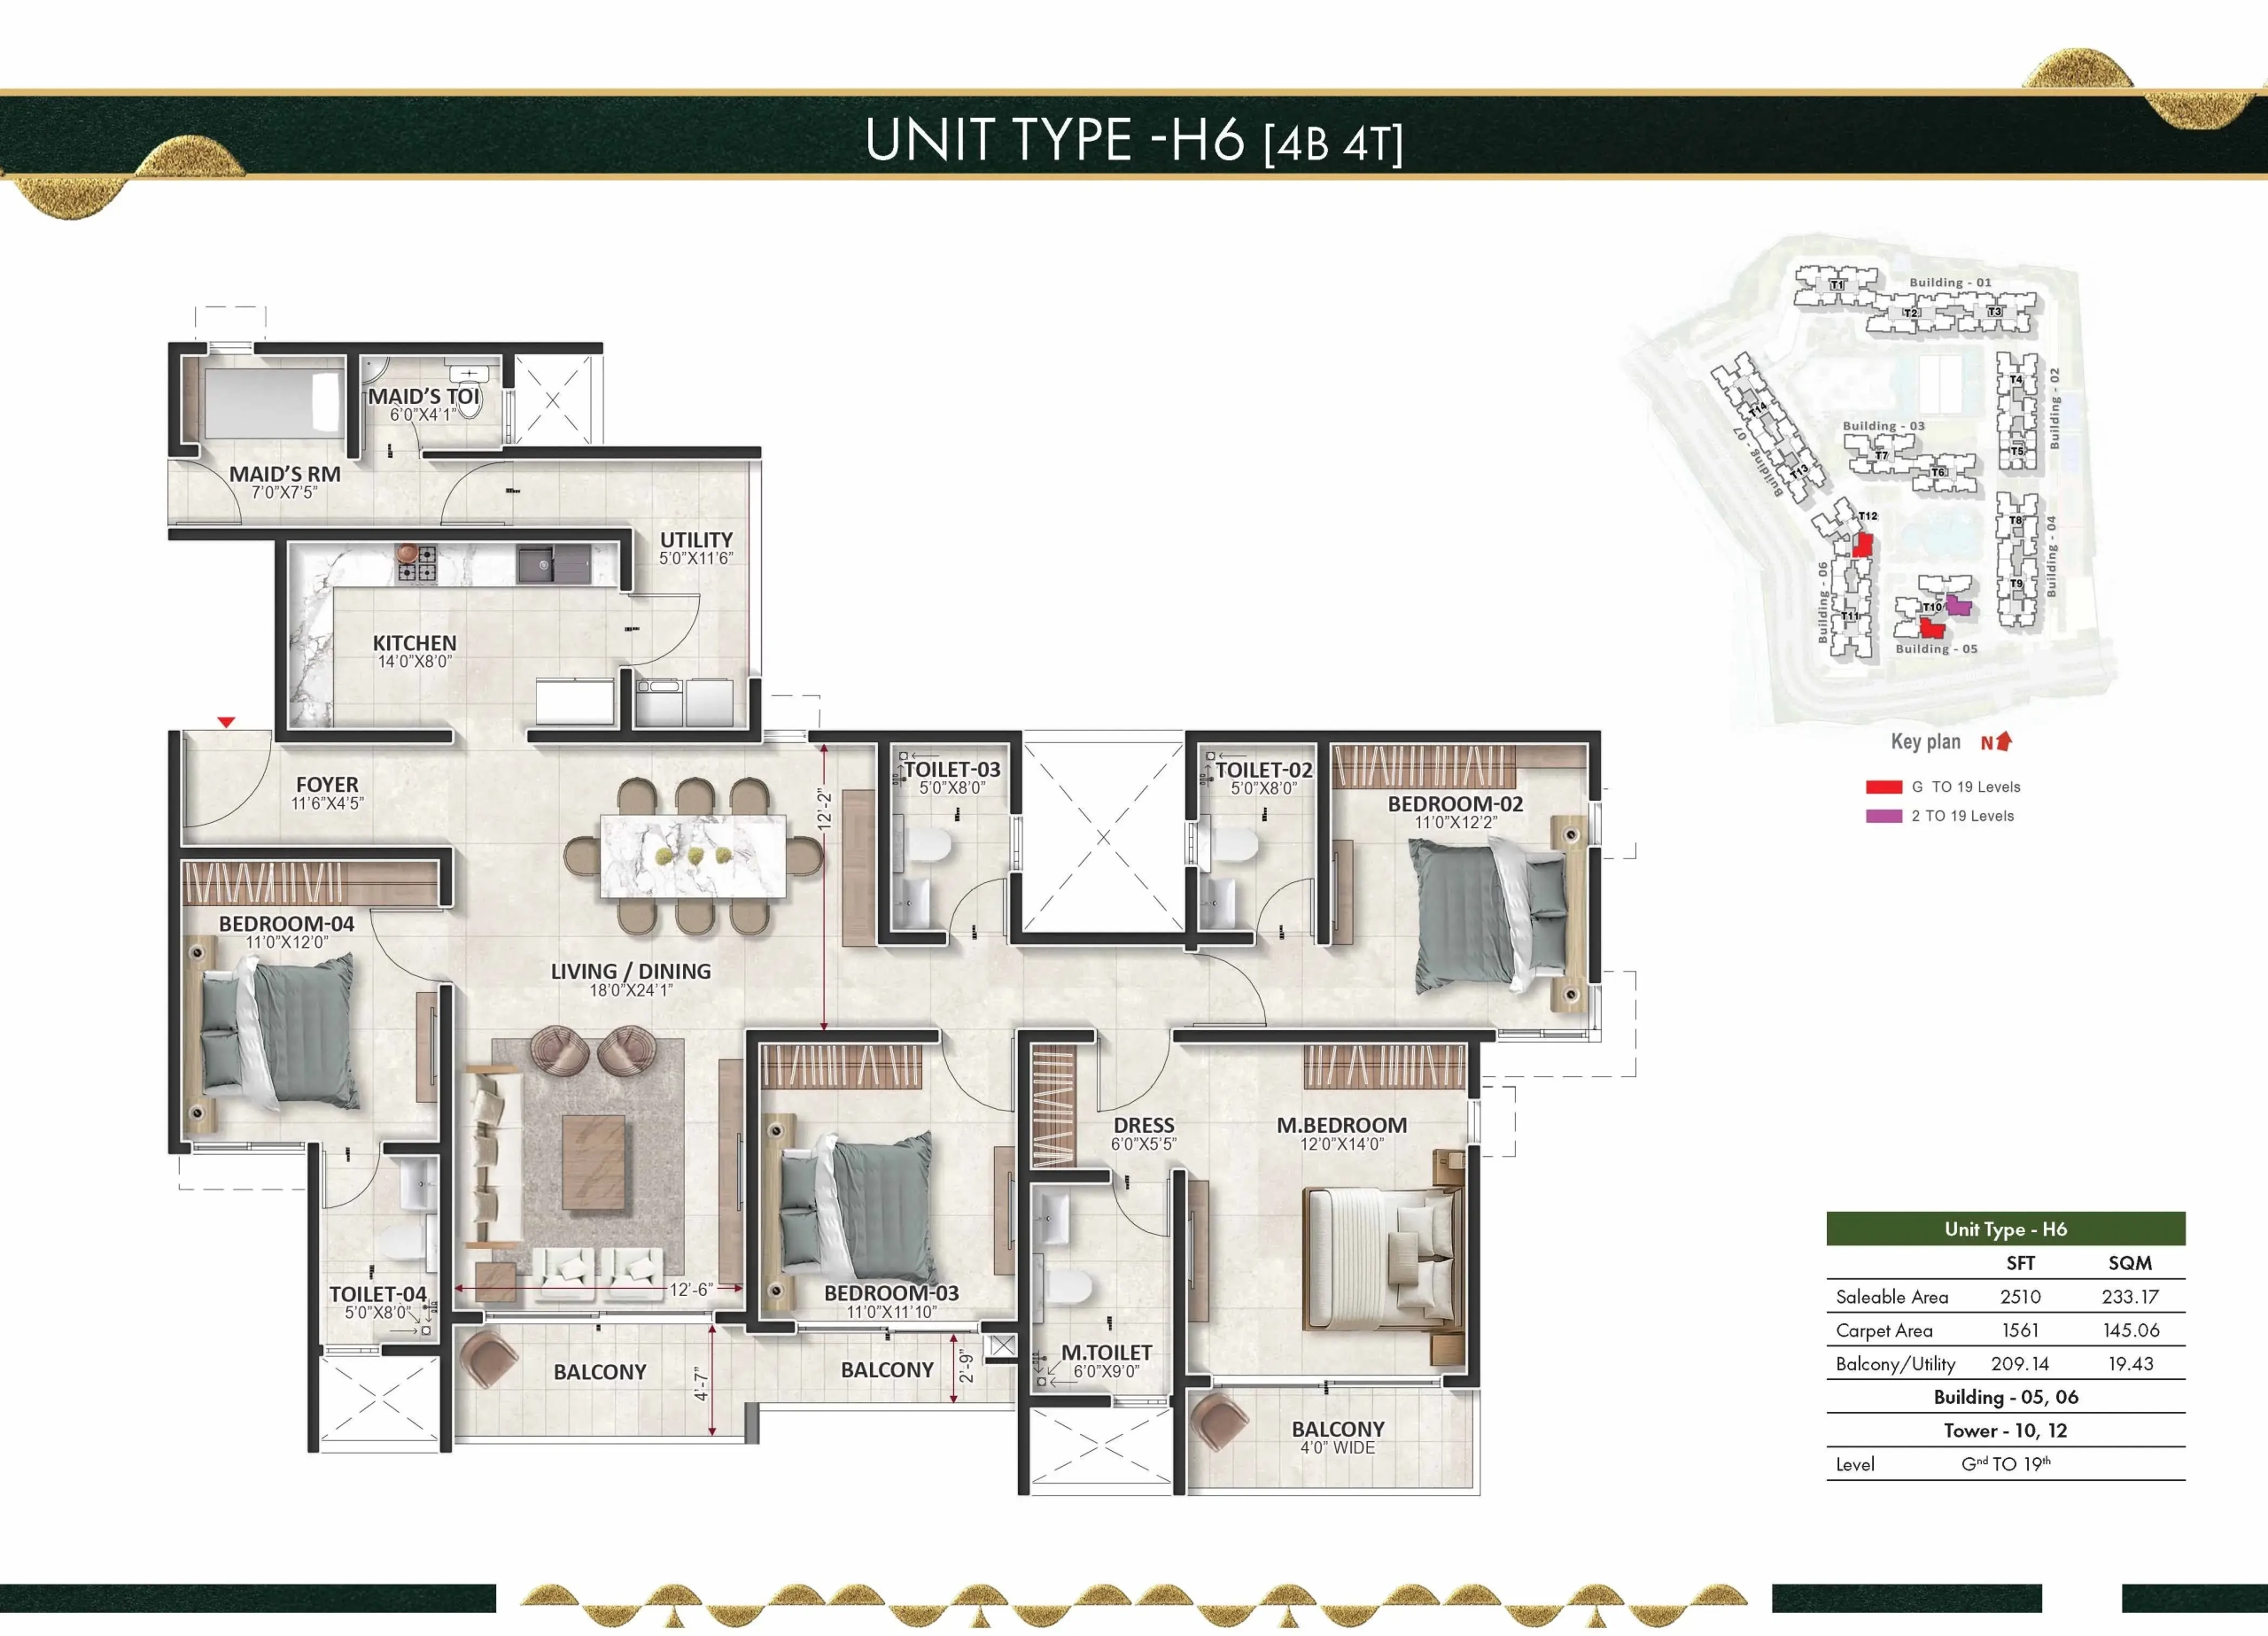
|
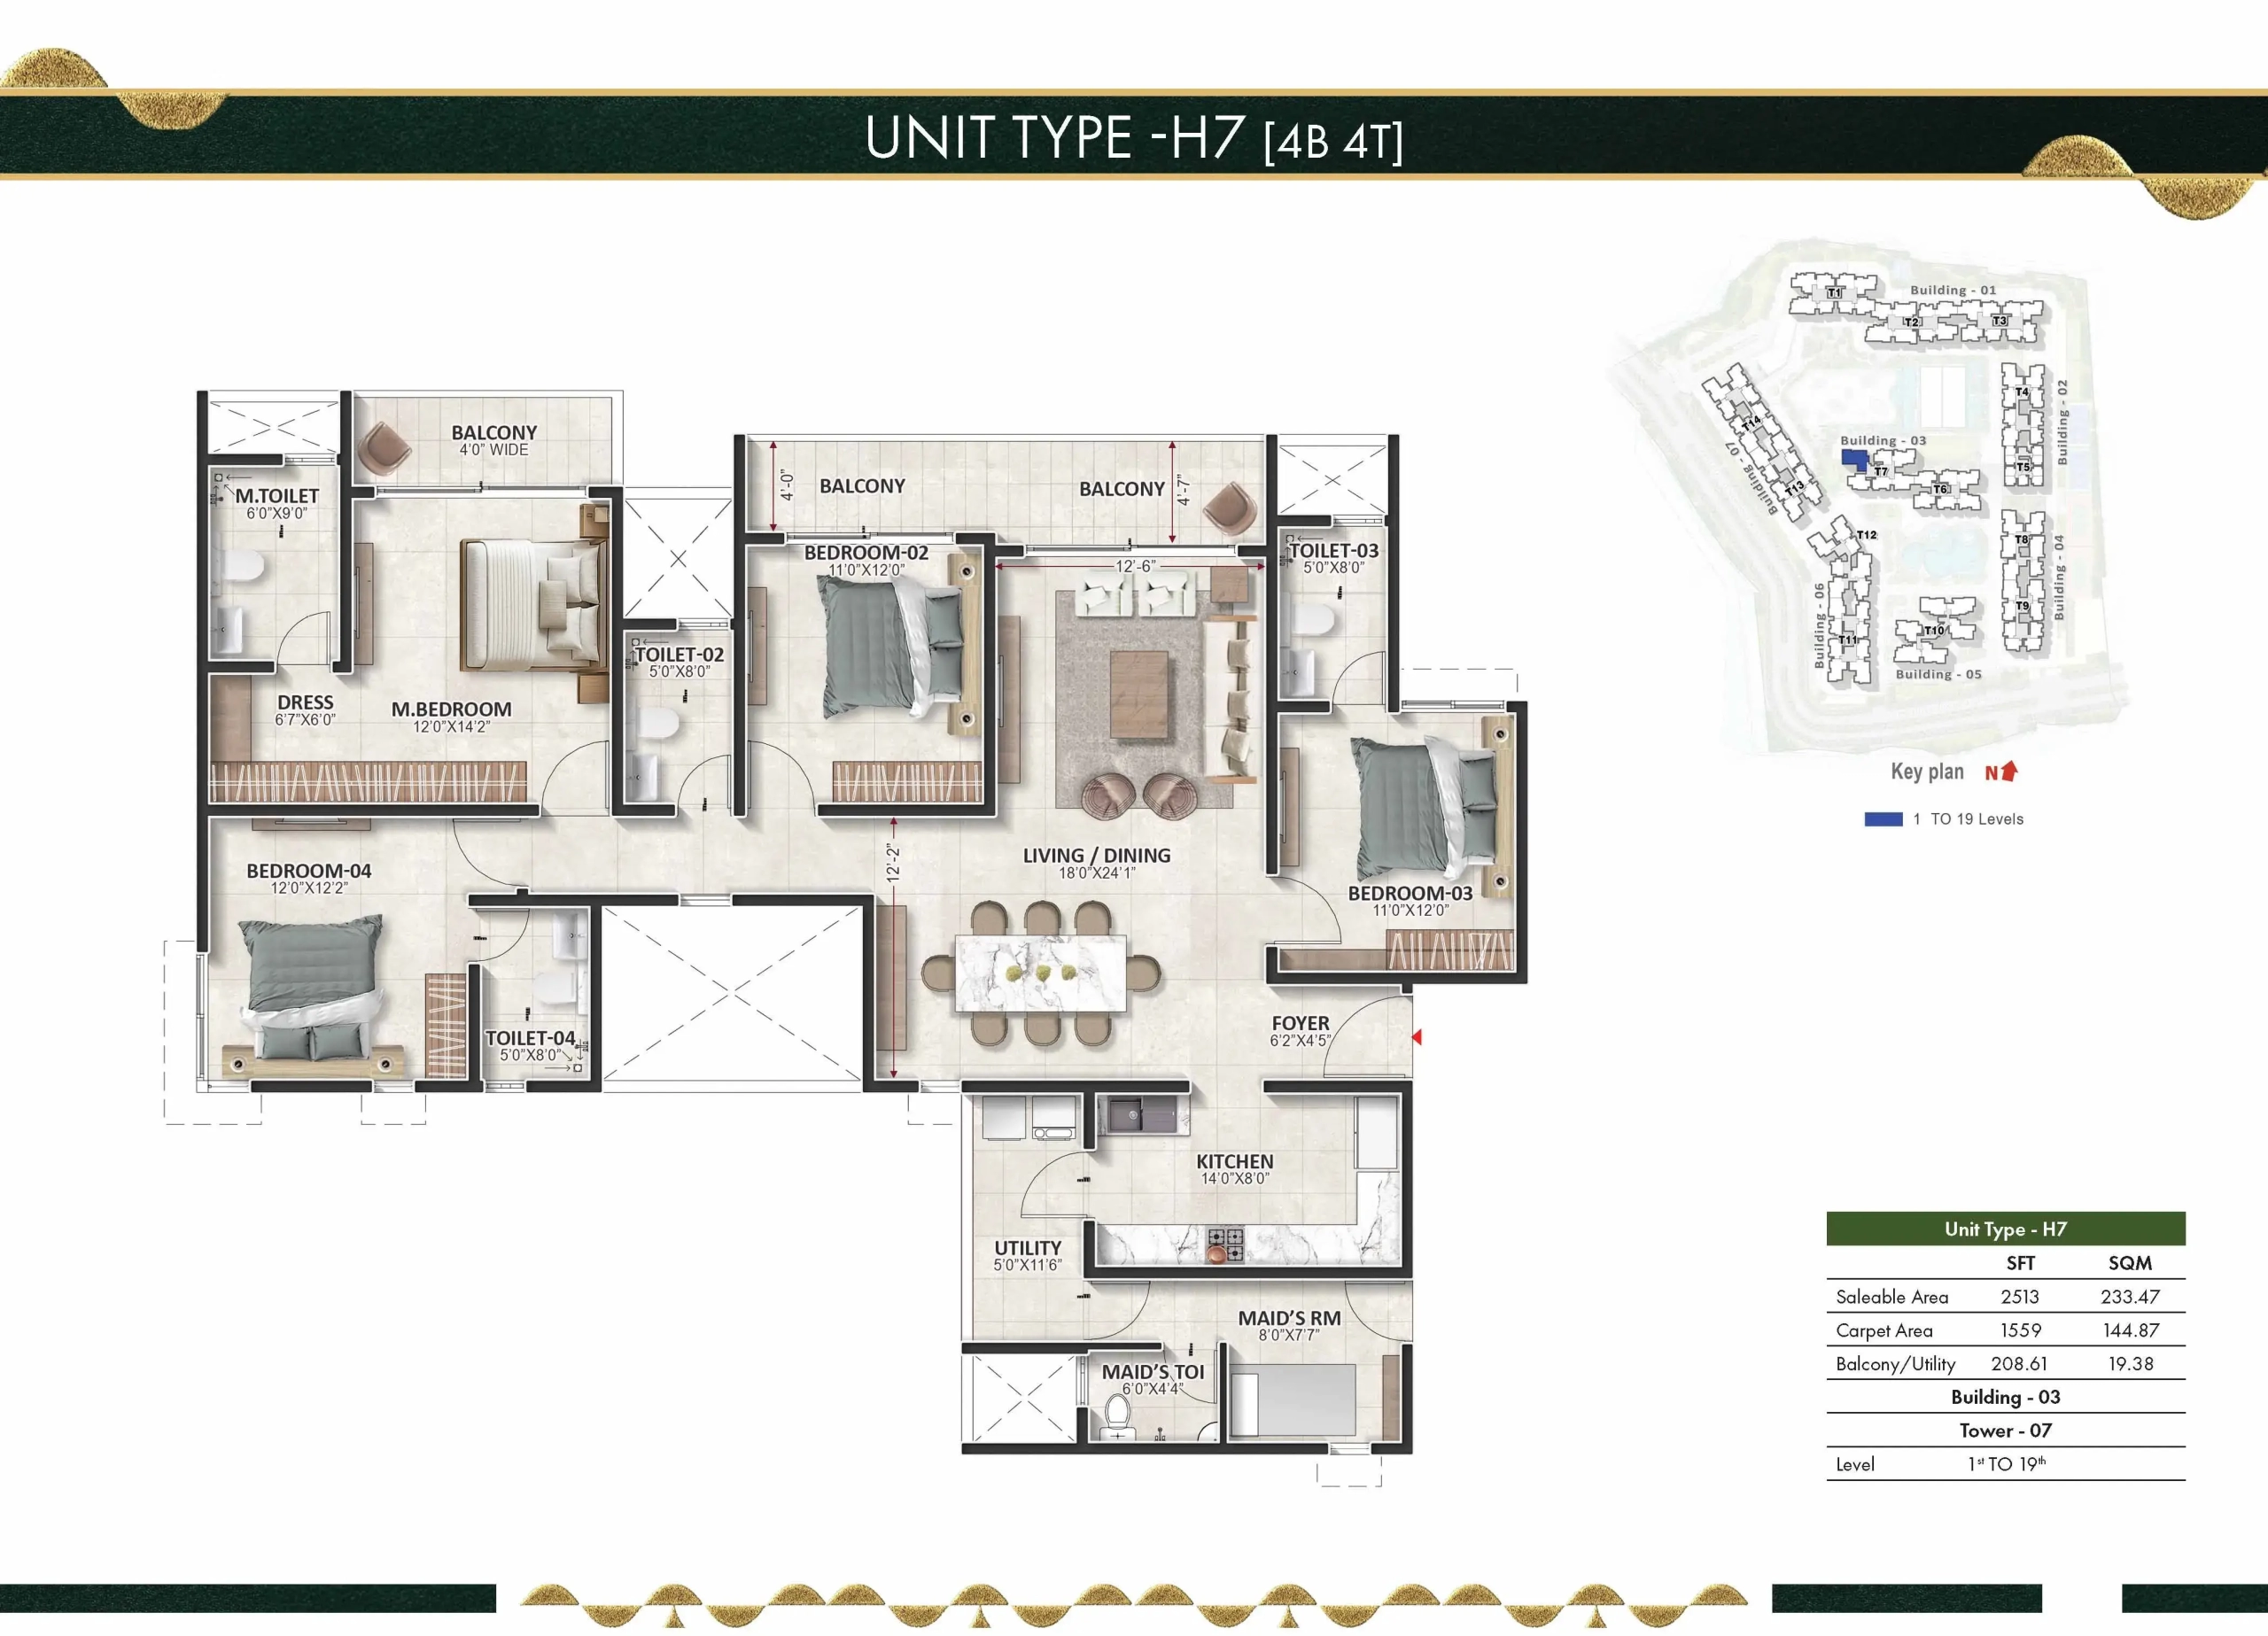
4 BHK 2510 Sqft |
|
4 BHK 2513 Sqft |
Master Plan
Mortgage Calculator
- Principal & Interest
Recomended Properties