Overview
- 39390
- Apartment
- 2,3 BHK
- 966 - 1492
- Built Up Area (Sqft)
- 2025
Details
- Land Area: 19.48
- Number of Units: 583
- Number of Floors: B+G+12
- Possession Date: 2030
- Approval: BIAAPA
- Builder: TATA Housing Development Co Ltd
- Area Name: Shettigere
Description
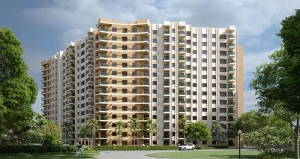
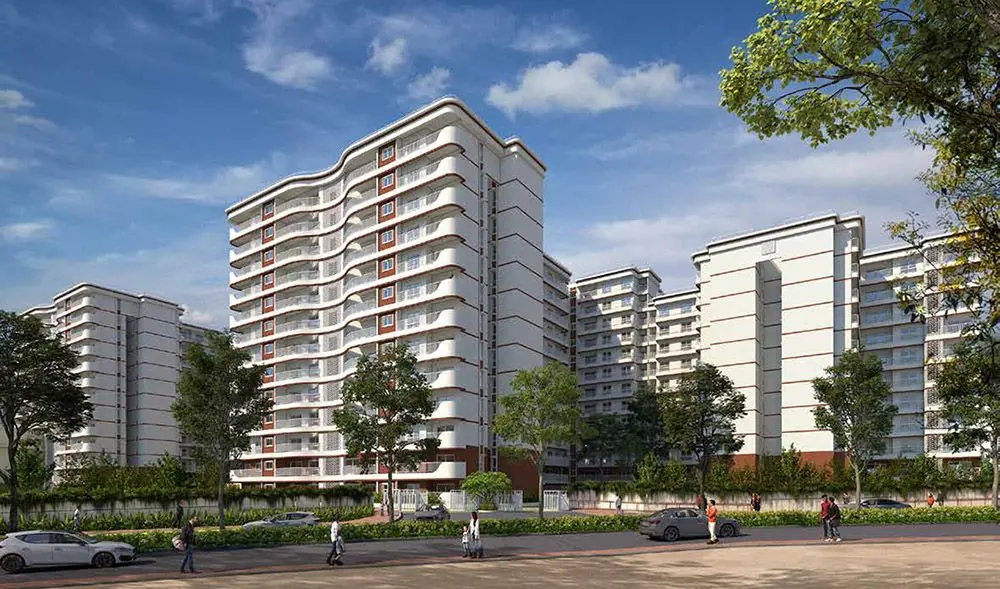
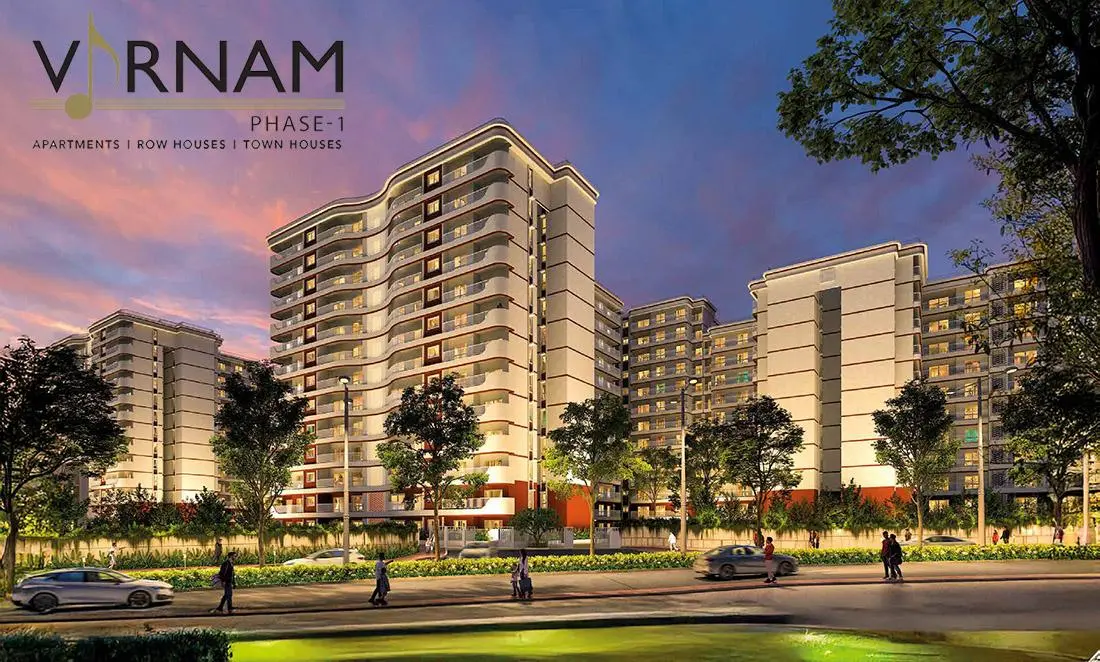
Tata Varnam – 2 & 3 BHK Apartments in Devanahalli
Part of an Integrated Township by Tata Housing
Starting from ₹1.3 Cr | Possession by 2030 | 12-Storey Towers

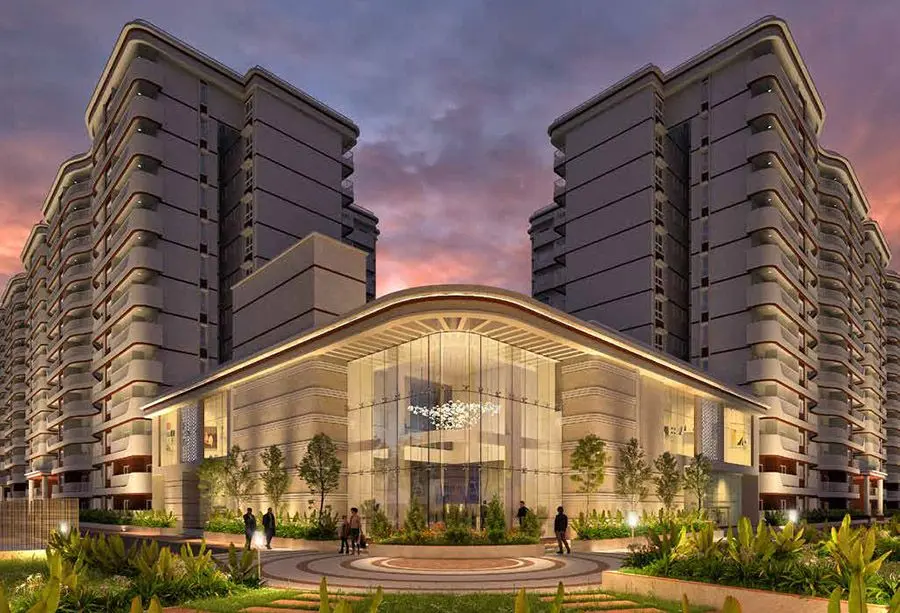
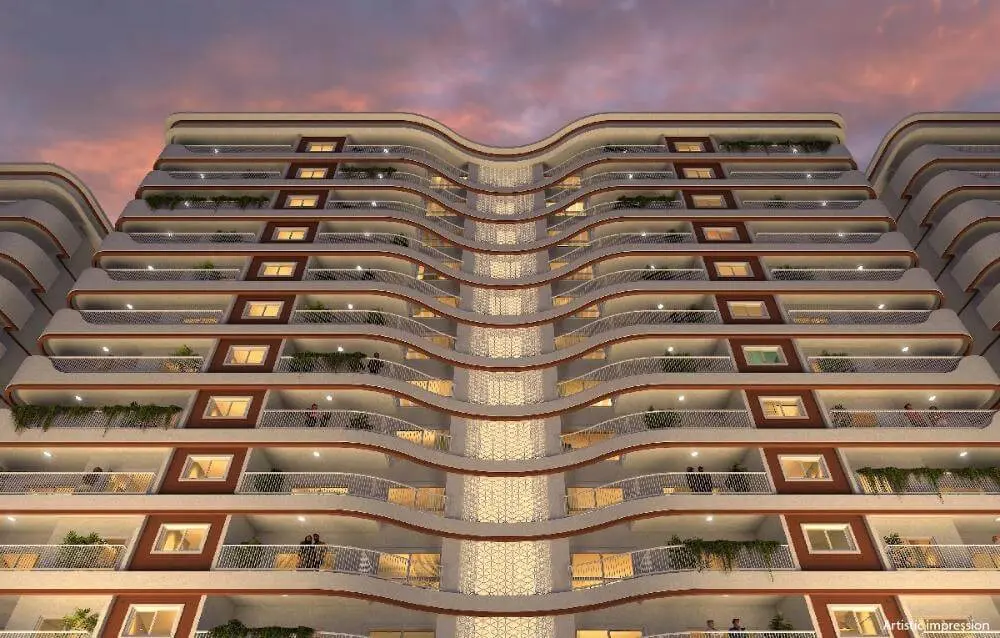
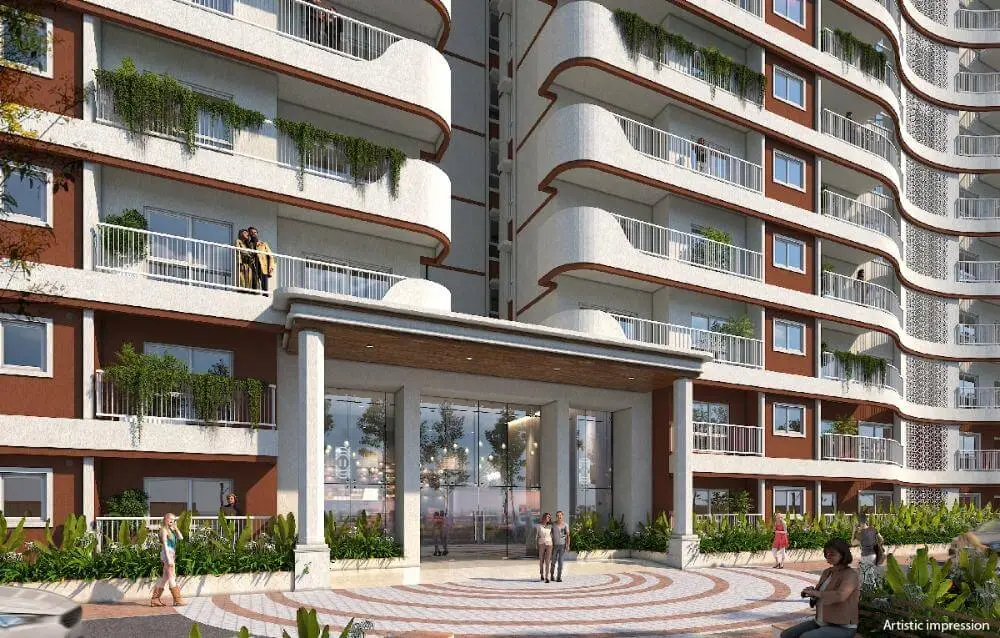
Welcome to Tata Varnam, a thoughtfully designed residential enclave located in the serene and fast-developing region of Devanahalli, Bangalore. Brought to you by Tata Housing, this premium apartment project is part of a larger integrated township that includes commercial spaces, townhouses, and row houses—creating a self-sustained urban ecosystem.
Project Highlights
- ✅ 2 & 3 BHK luxury apartments
- ✅ High-rise towers with 12 floors
- ✅ Part of a large integrated township
- ✅ Strategically located in Devanahalli – Bangalore’s emerging investment hub
- ✅ Thoughtfully planned layouts with maximum space utilization
- ✅ Possession by 2030
Apartment Features
Designed for modern families, apartments at Tata Varnam blend functionality with elegance. Every home is crafted to bring in ample natural light, cross ventilation, and a sense of openness.
- Spacious 2 & 3 BHK homes with premium specifications
- Smart floor plans ranging across multiple configurations
- Balconies with green views and thoughtful privacy
- High-quality finishes, branded fittings, and contemporary design
Pricing
- 🏠 2 & 3 BHK apartments starting from ₹1.3 Cr onwards
- Attractive pre-launch offers and easy payment plans available
Amenities You’ll Love
Experience elevated urban living with a wide range of lifestyle amenities:
- Clubhouse with gym, indoor games & lounge spaces
- Swimming pool & kids’ splash zone
- Landscaped gardens & walking trails
- Children’s play area & multipurpose courts
- 24×7 security, CCTV surveillance & power backup
Integrated Township Benefits
Tata Varnam is part of a master-planned township, offering seamless access to:
- 🏬 Commercial zones for shopping, dining & daily needs
- 🏘️ Townhouses & row houses for diverse living options
- 🏫 Schools, healthcare & essential infrastructure within the community
- 🚗 Wide roads, planned green spaces, and pedestrian-friendly pathways
Location Advantages – Devanahalli
- 🚉 Close to Kempegowda International Airport
- 🛣️ Easy connectivity to Bellary Road, NH 44 & Airport Expressway
- 🌳 Peaceful surroundings with rapid infrastructure development
- 📈 A high-growth investment corridor in North Bangalore
Invest in the Future with Tata Varnam
Live in a landmark township that redefines urban living in Devanahalli. With premium apartments, future-ready infrastructure, and the assurance of Tata Housing, Tata Varnam is your gateway to a well-connected, elevated lifestyle.
📞 Enquire Now for floor plans, pricing & site visit details
📍 Location: Devanahalli, North Bangalore
🗓️ Possession: 2030.
Features
- 24 Hours Backup
- Air Conditioning
- Amphitheatre
- ATM
 Badminton Court
- Barbeque
- Basket Ball Court
- Billiards
- Bowling
 Butterfly Garden
- CCTV Camera
- Chai Point
- Club House
- Co Working Space
 Cricket Pitch
- Cycling Track
- Day Care
- Elder Sitting
- Gated Community
- Grocery
- Gym
- Indoor Games
- Intercom
- Jacuzzi
- Kids Play Area
- Landscaped Garden
- Laundry
- Lawn Tennis
- Library
- Medical Clinic
- Mini Golf
- Multipurpose Court
- Party Hall
- Pet Park
- Rain Water Harvesting
- Retail Space
- Sauna
- Sewage Treatment Plant
- Skating Area
- Soccer Field
- Solar Energy
- Spa
 Squash Court
- Swimming Pool
- Table Tennis
- Yoga Area
- Zen Garden
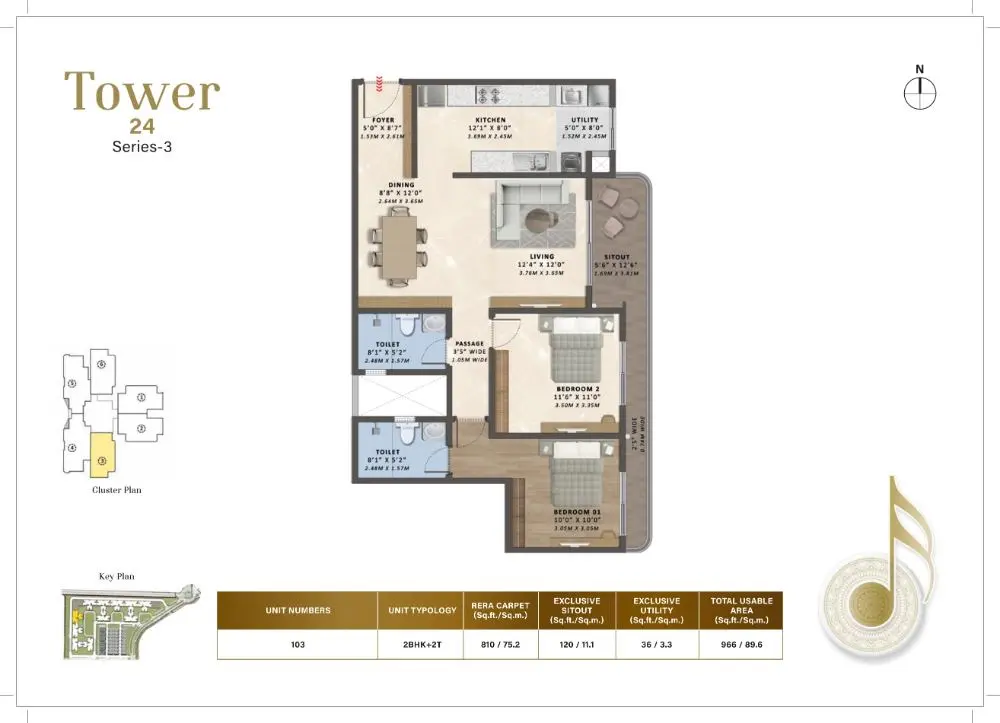
Floor Plans
| Floor Plan | Dimension |
|---|---|
|
2BHK 966 Sqft |
|

2BHK 1136 Sqft |
|
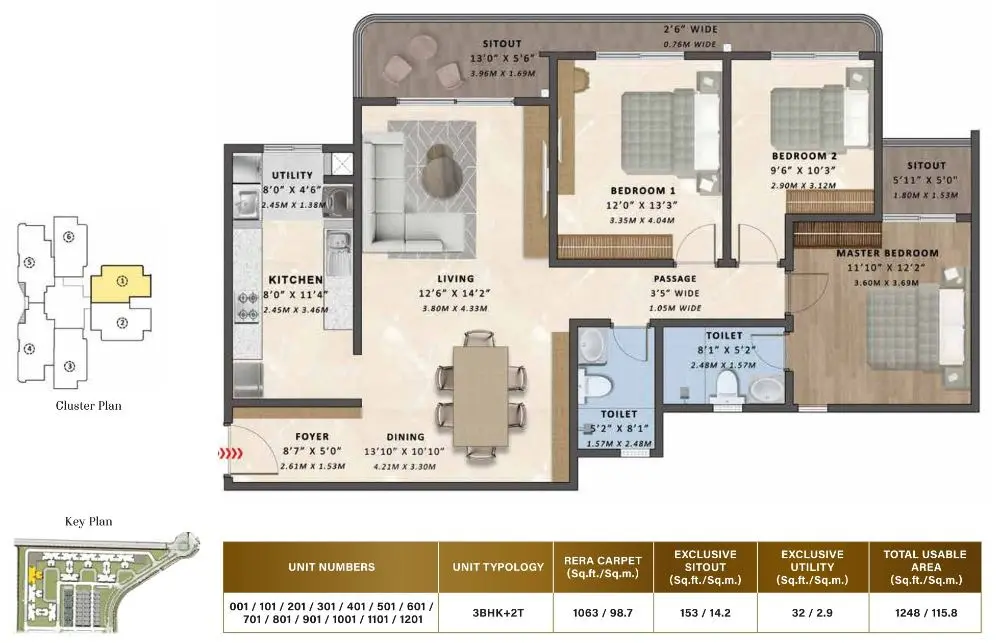
3BHK 1248 Sqft |
|
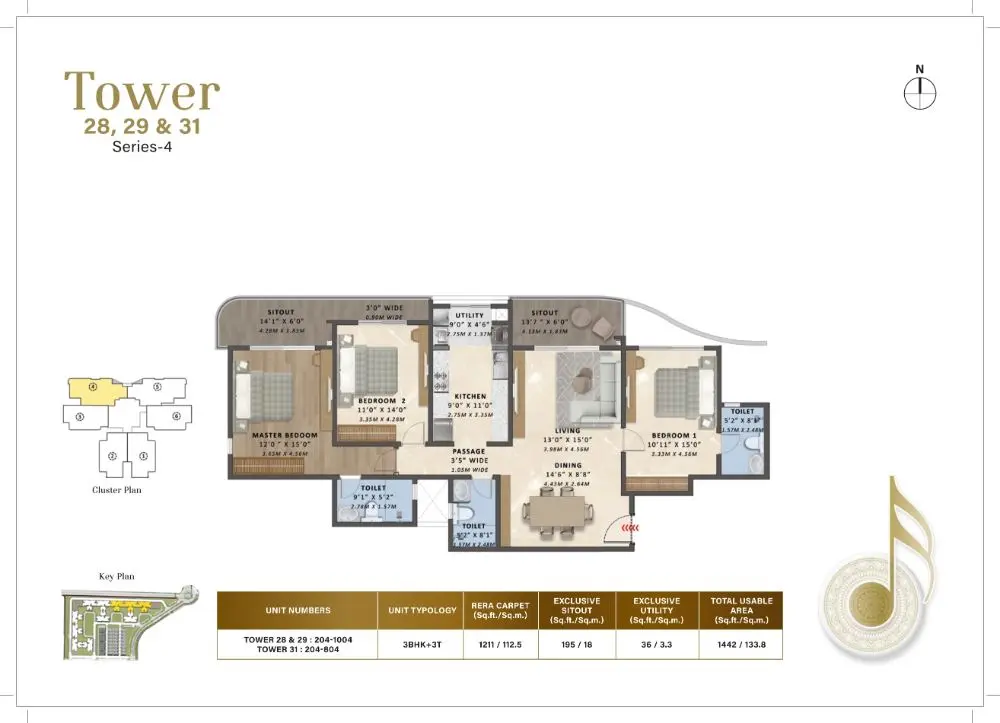
3BHK 1442 Sqft |
|
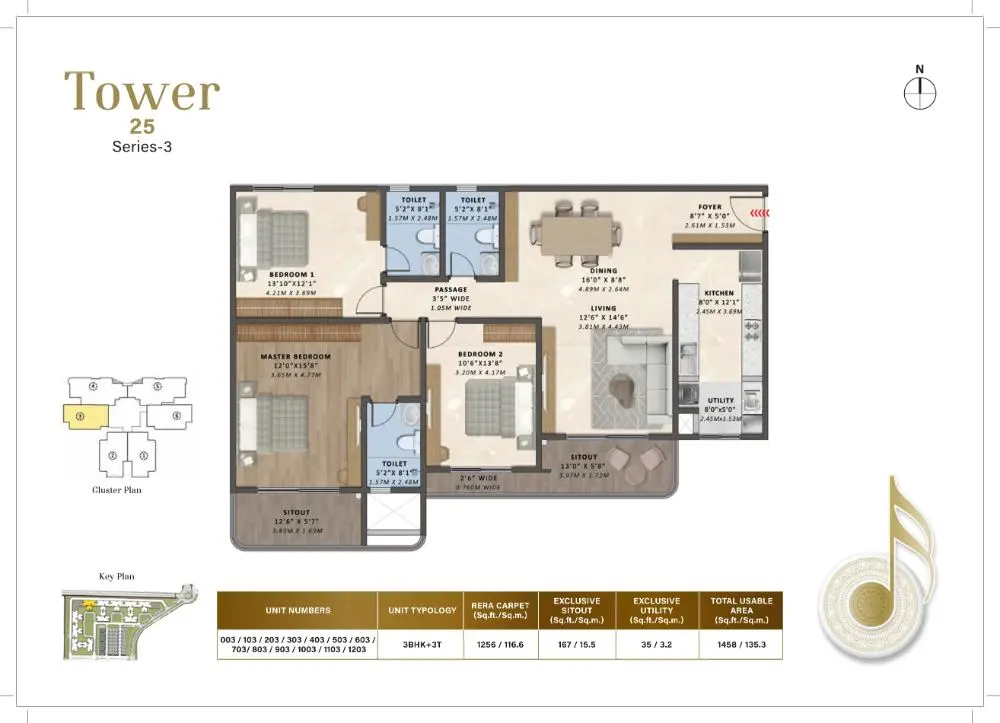
3BHK 1458 Sqft |

Master Plan
Mortgage Calculator
- Principal & Interest
Recomended Properties